Portsmouth Residence
Bellevue, Washington
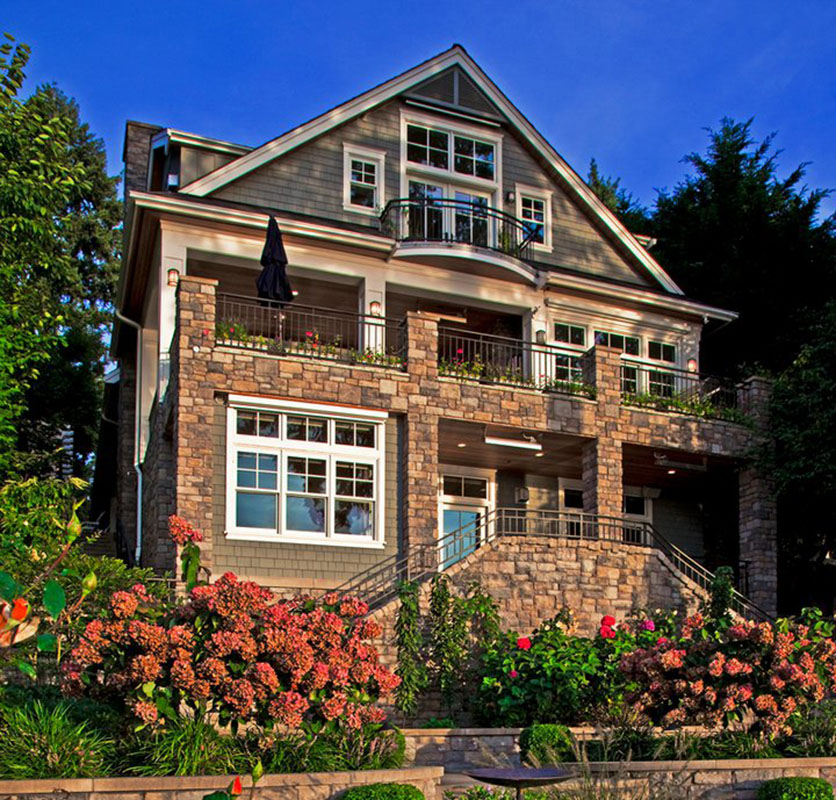
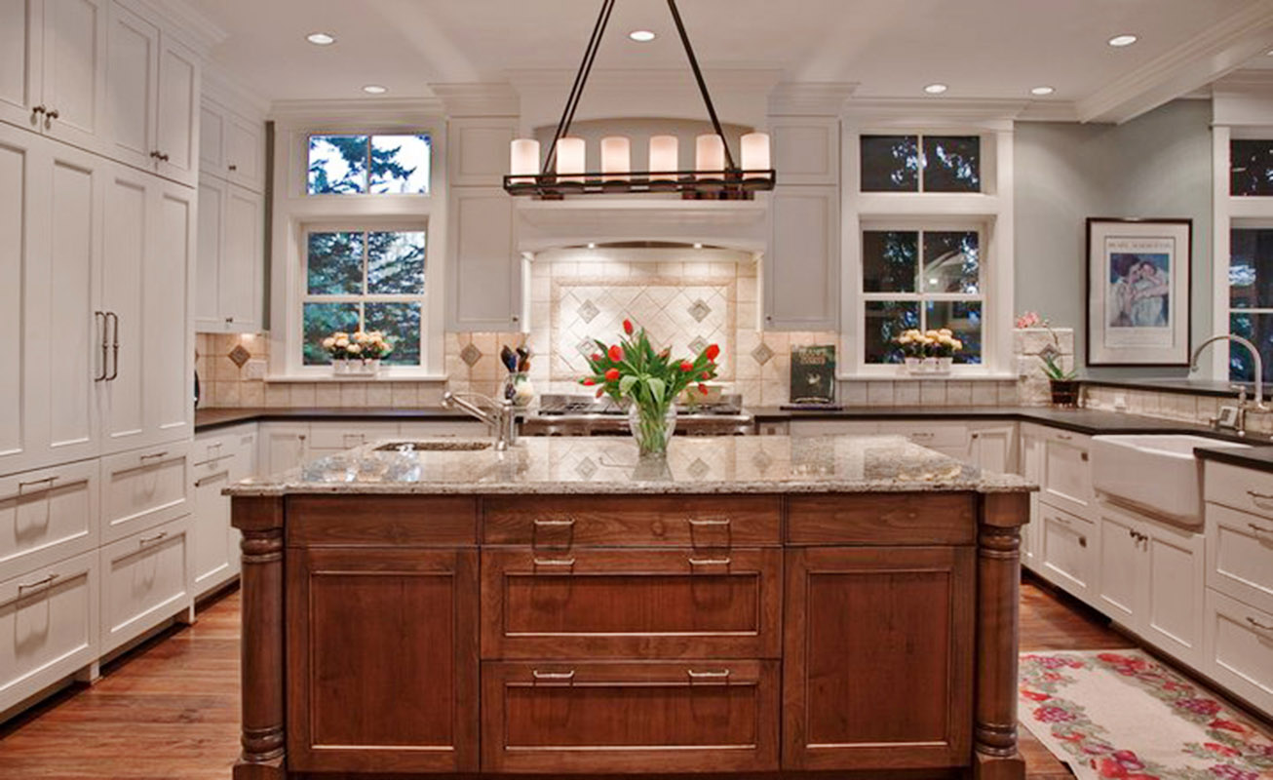
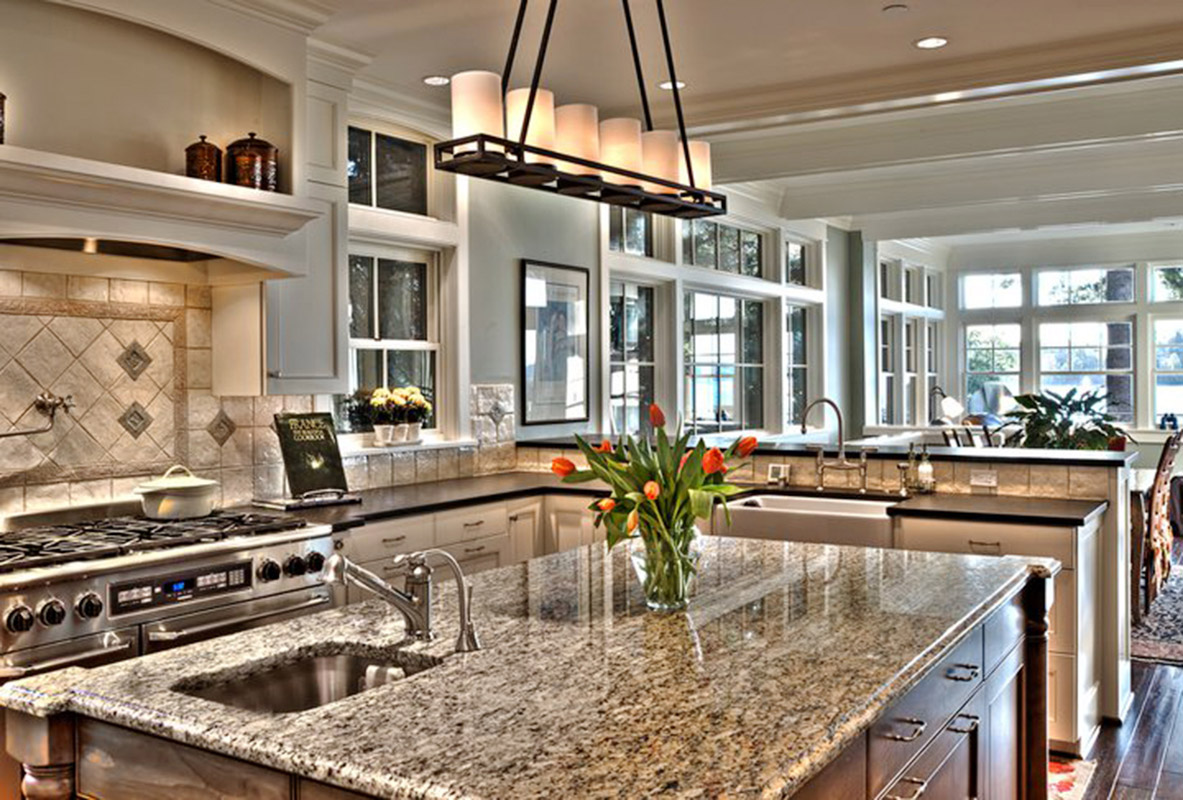
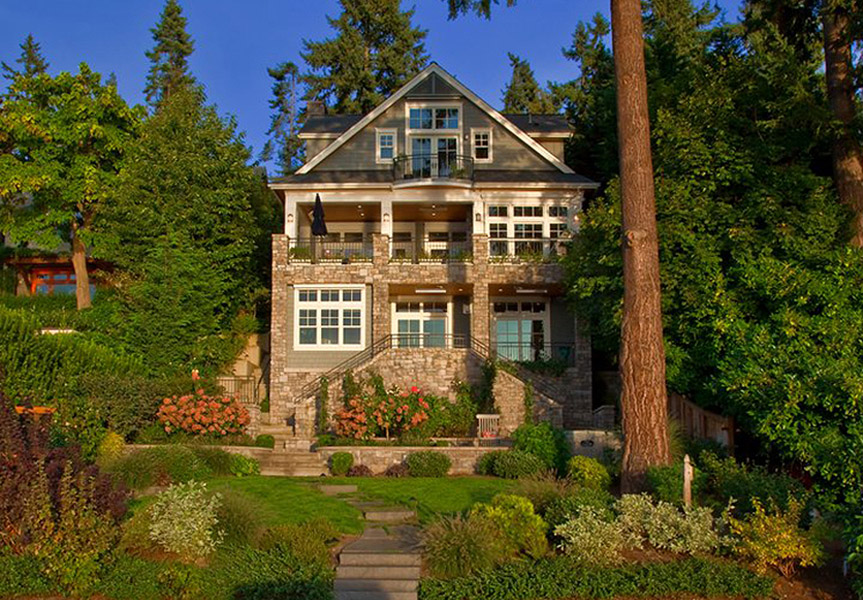
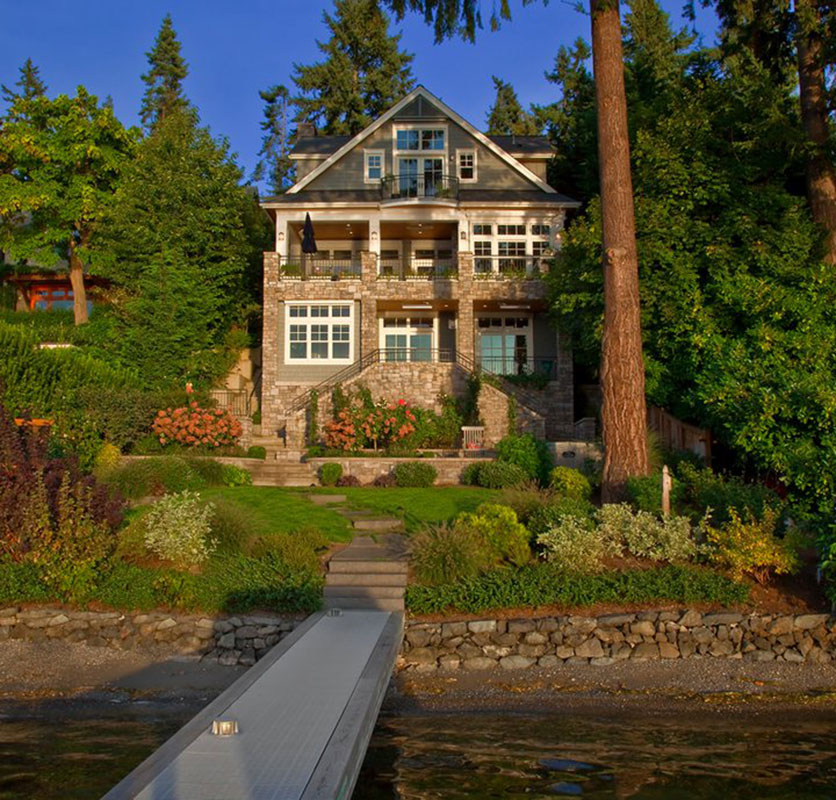
This South Bellevue home was built on a steep narrow site allowing the home to be built on three levels. The main living area, located on the middle floor contains the living room, dining room, kitchen, family area and music room. A folding glass wall opens from the living room to a large stone terrace which allows outdoor entertaining and has wonderful views of Lake Washington and Seward Park in Seattle beyond.
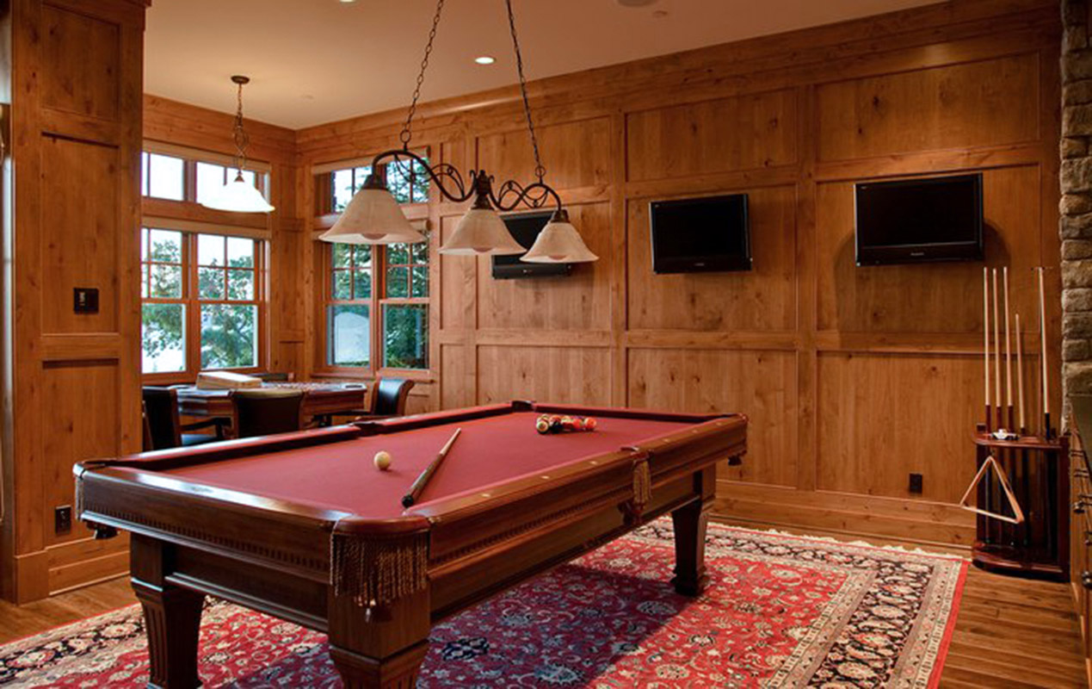
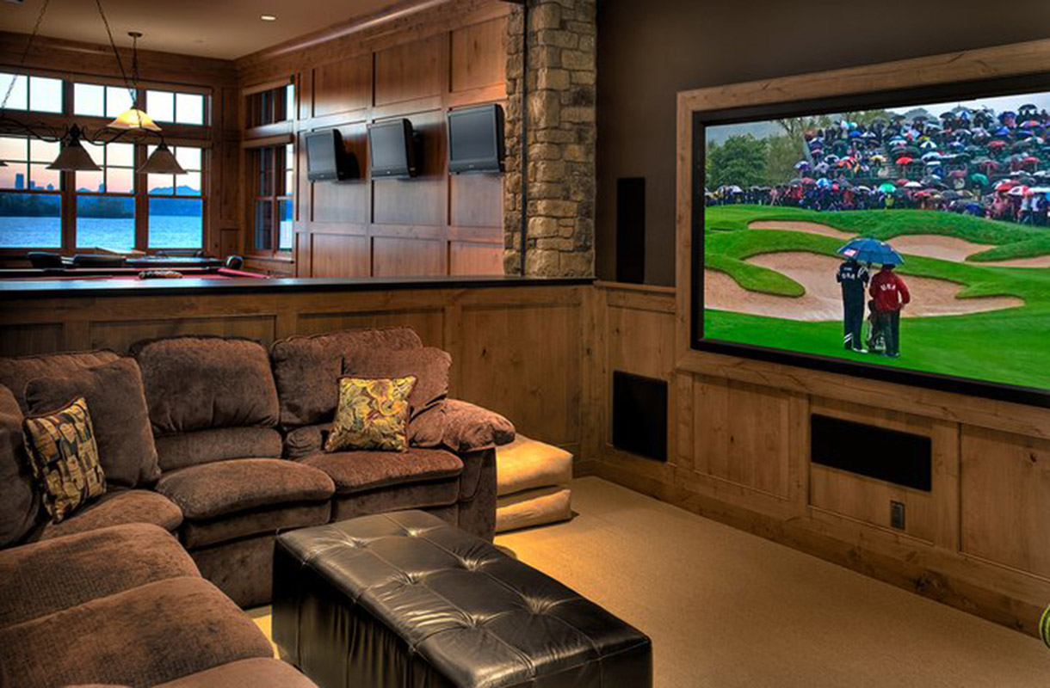
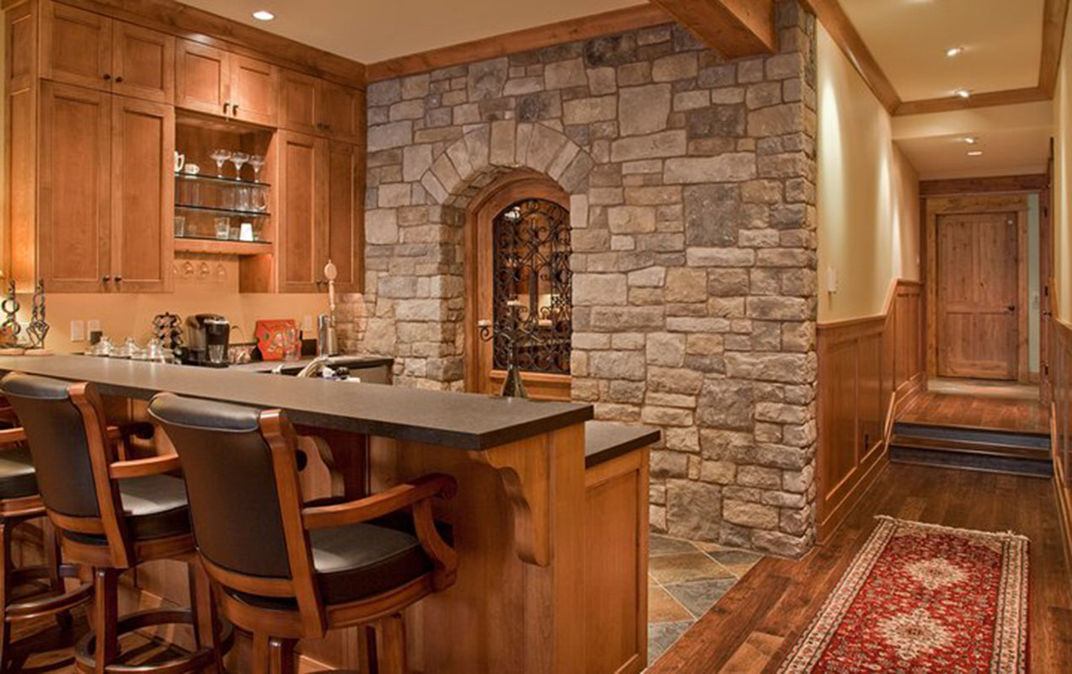
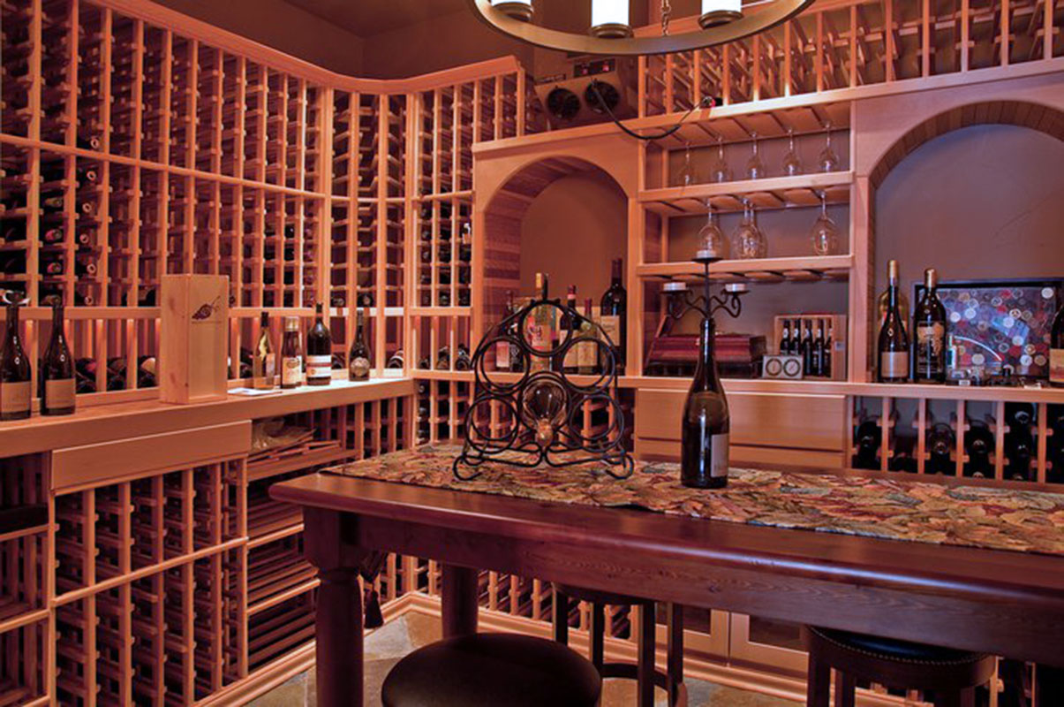
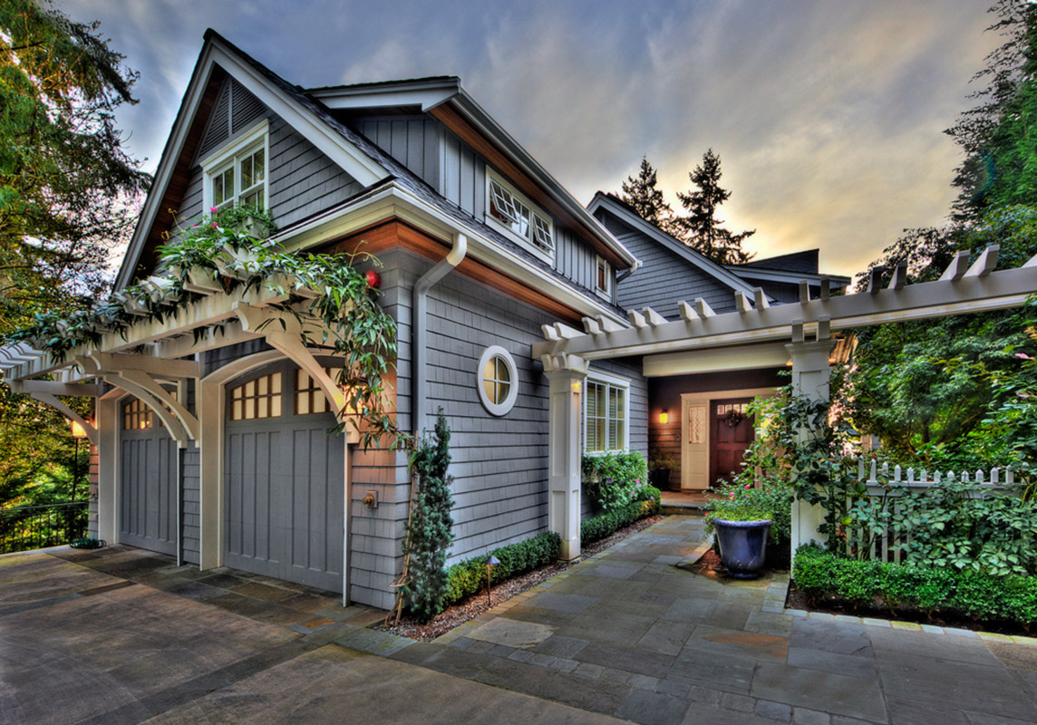
The lower floor contains a large family room, media room for movie viewing, wine cellar with servicing bar and an exercise room. The upper floor is the private level containing the master suite with adjoining master bath and his and hers walk in closets. There are also 3 kid's bedrooms and a second laundry room. There is a mother-laws guest room over the attached garage and a separate guest house over a second detached garage at the rear of the home.
Bellevue, Washington
This South Bellevue home was built on a steep narrow site allowing the home to be built on three levels. The main living area, located on the middle floor contains the living room, dining room, kitchen, family area and music room. A folding glass wall opens from the living room to a large stone terrace which allows outdoor entertaining and has wonderful views of Lake Washington and Seward Park in Seattle beyond.
The lower floor contains a large family room, media room for movie viewing, wine cellar with servicing bar and an exercise room. The upper floor is the private level containing the master suite with adjoining master bath and his and hers walk in closets. There are also 3 kid's bedrooms and a second laundry room. There is a mother-laws guest room over the attached garage and a separate guest house over a second detached garage at the rear of the home.