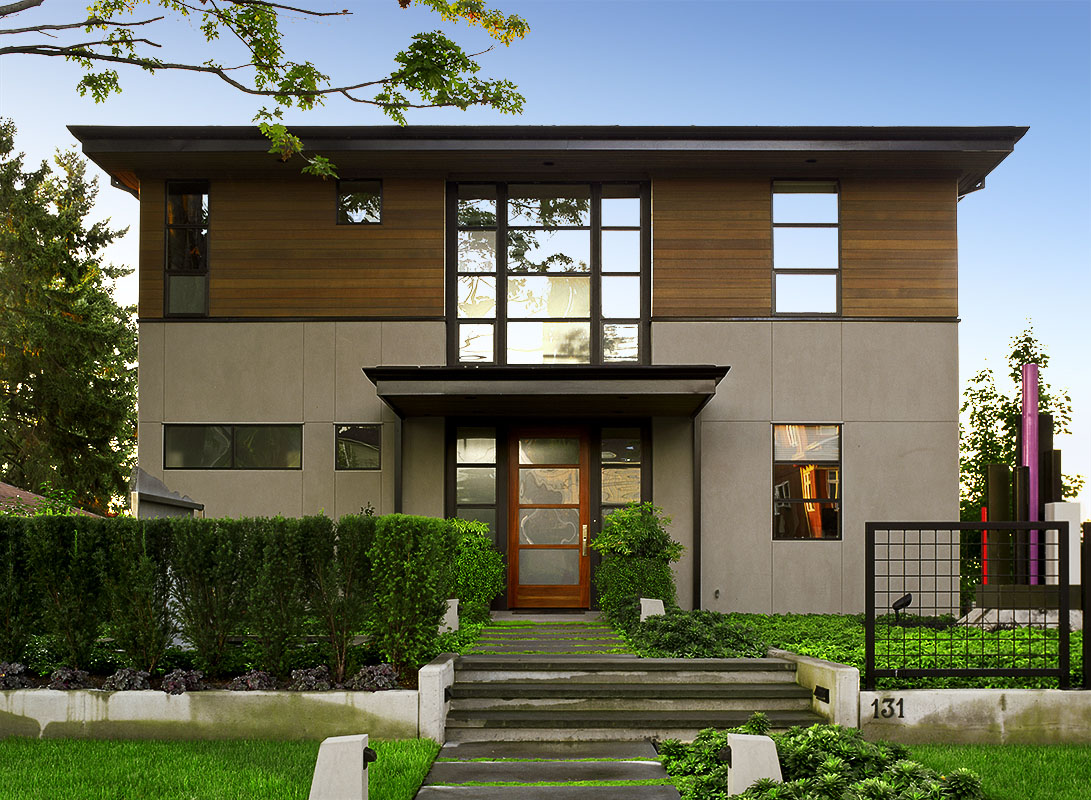
East of Market Residence
Kirkland, Washington
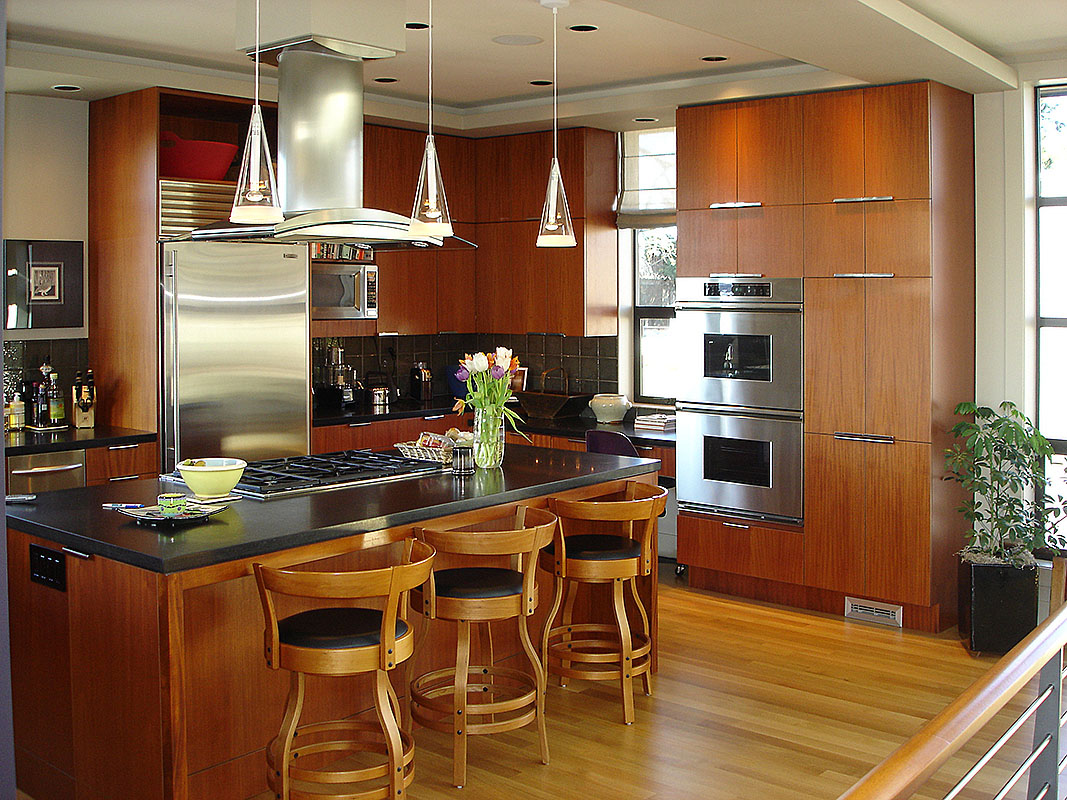
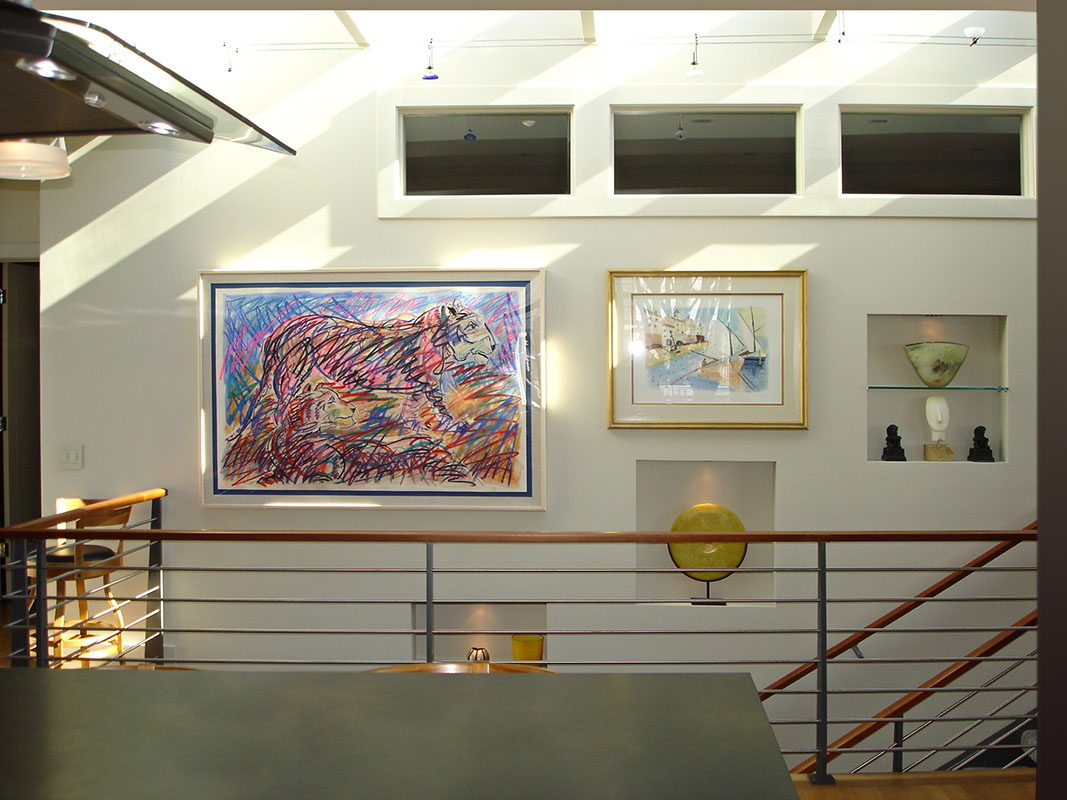
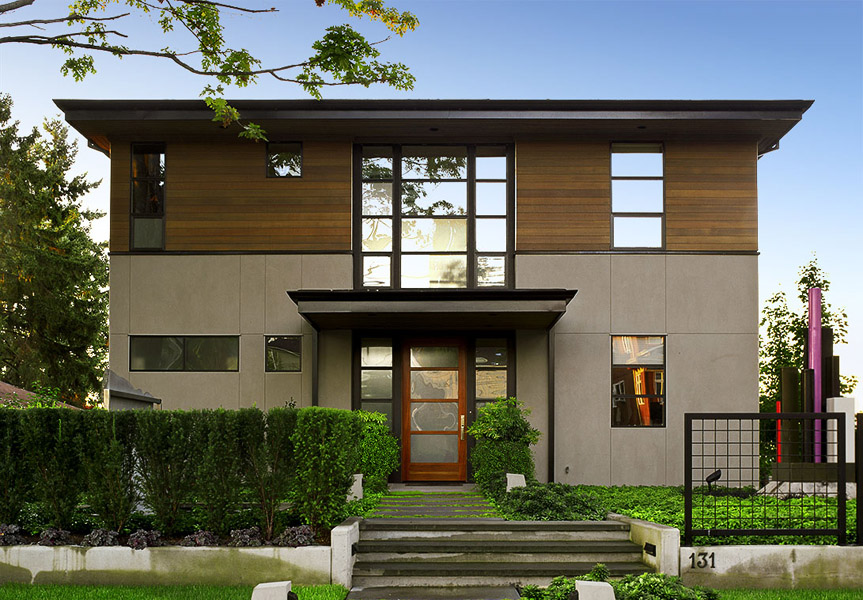
Situated in the older, established "East of Market" neighborhood of Kirkland, this project is one of many in-fill homes this area has experienced recently. A major organizing design concept for this project was a reversed townhouse plan where the living areas are located on the top floor of the house with, bedrooms and entry located at the ground level, and garage, storage and future areas are located in the basement. Interior spaces are organized around a centrally located stairway/atrium with skylight above and adjacent art wall. The project employs simplicity and was conceived as an articulated box with an understated, modern vocabulary. Entry to the home is off of the main street through a fenced courtyard and a sculpture garden.
Photographed by Pro Image Photography
Kirkland, Washington
Situated in the older, established "East of Market" neighborhood of Kirkland, this project is one of many in-fill homes this area has experienced recently. A major organizing design concept for this project was a reversed townhouse plan where the living areas are located on the top floor of the house with, bedrooms and entry located at the ground level, and garage, storage and future areas are located in the basement. Interior spaces are organized around a centrally located stairway/atrium with skylight above and adjacent art wall. The project employs simplicity and was conceived as an articulated box with an understated, modern vocabulary. Entry to the home is off of the main street through a fenced courtyard and a sculpture garden.
Photographed by Pro Image Photography