Zhongkai Sheshan Villa W4
"Virtuoso House"
Mandala Garden | Shanghai, China
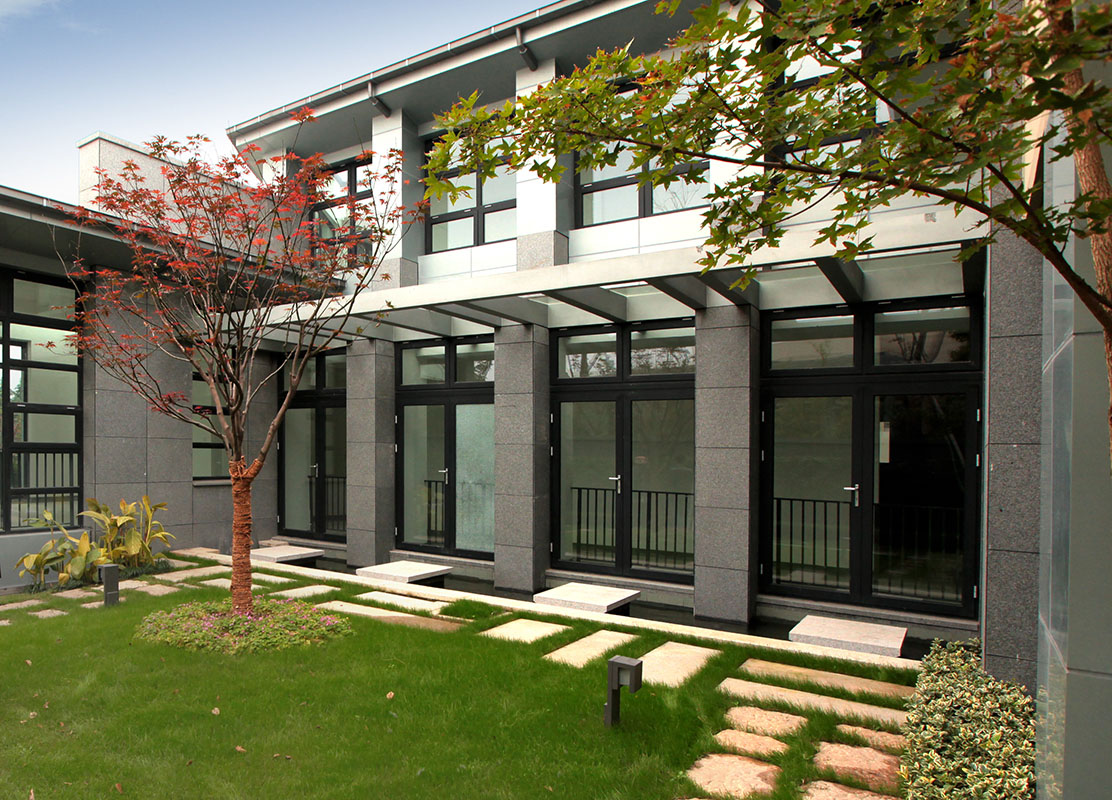
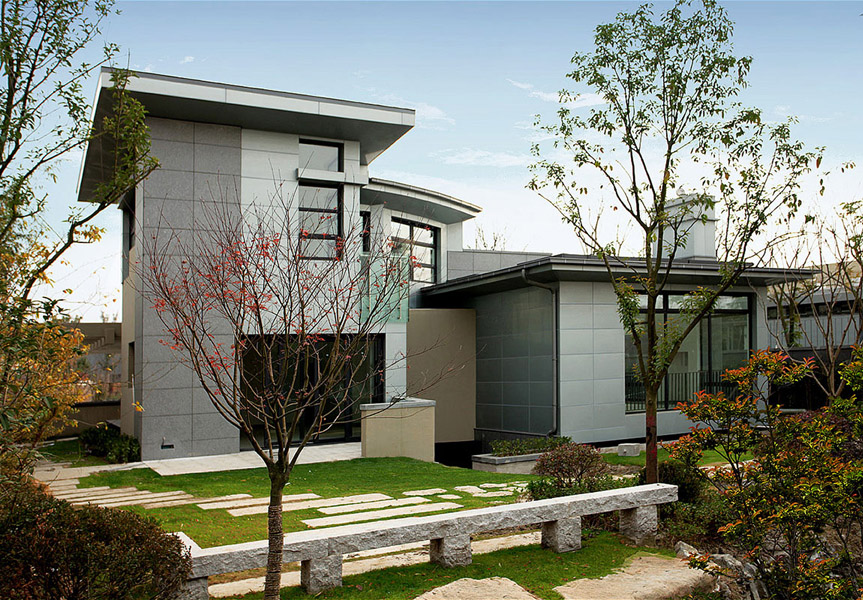
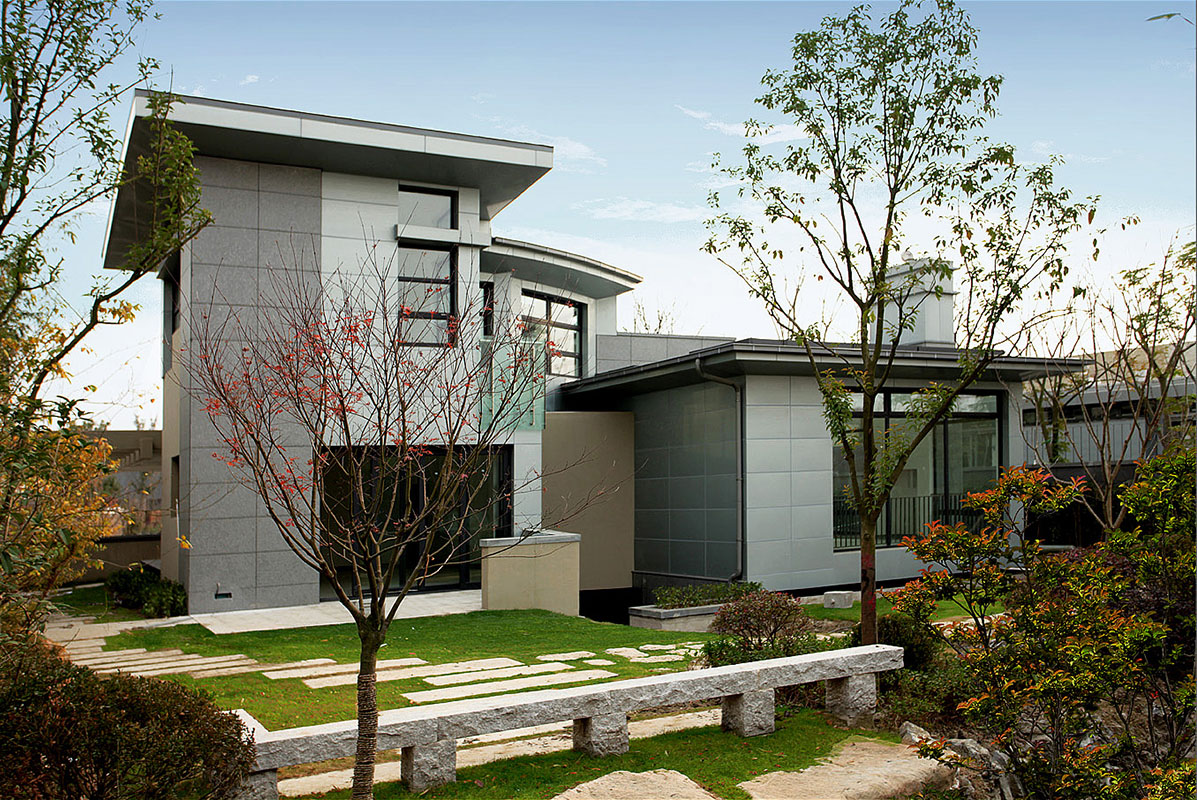
Located on an elevated lot overlooking Sheshan Mountain to the north, and bounded by the canal to the north and west, this contemporary home features a major gallery walkway that accentuated the relationship of interior and exterior relationships while large overhanging low sloped roofs reach towards the south and to Sheshan mountain.
This 370 sq. m home utilizes double height glazing at the entry and stairway areas and skylights above to draw southern light into the home. The main gallery walk leads to a mirrored wall that distinguishes between the Living Room and the Dining/Kitchen areas of the home.
Special attention is given to the Living room which hovers above the landscape on piles and positioned along the waters edge. The ceiling height of this area will be raised in order open the view oriented to Sheshan mountain to the north and to the canal that wraps around the corner.
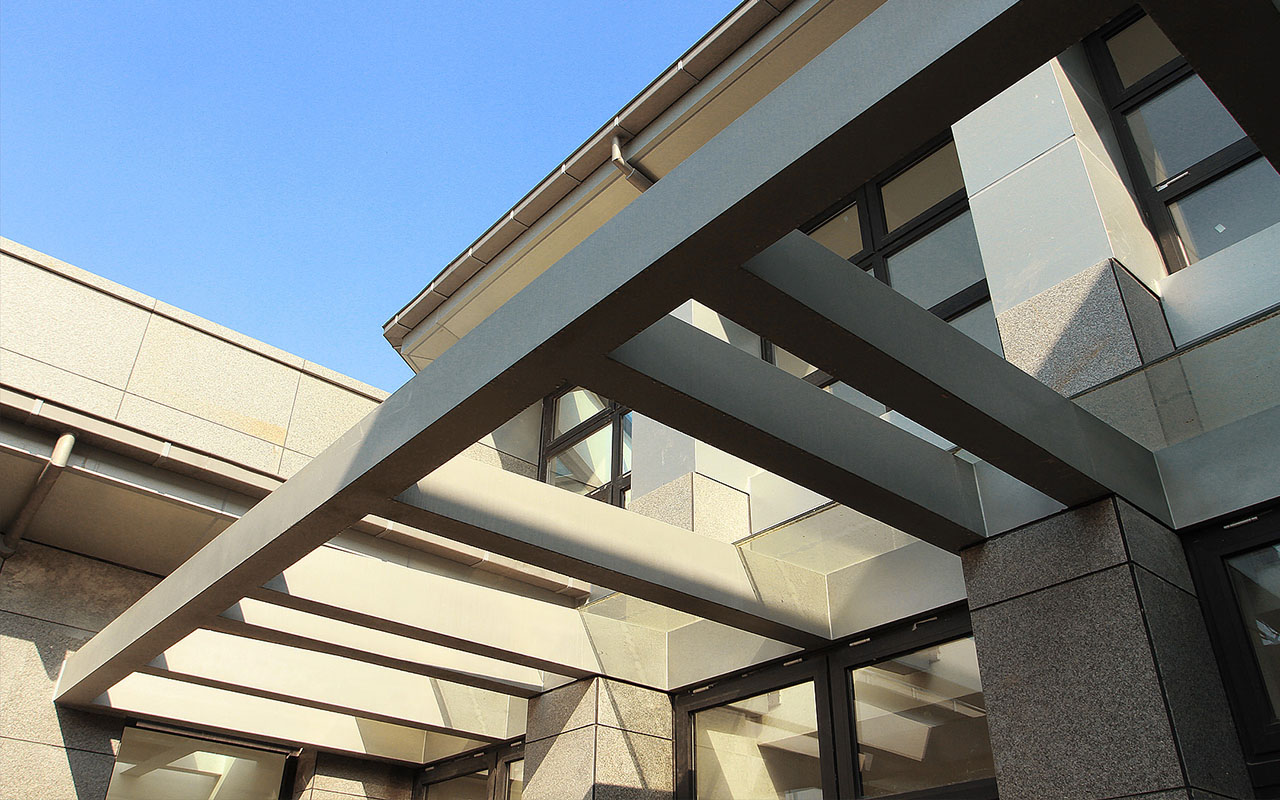
Exterior materials includes raised seam metal roof, anodized-aluminum window frames, aluminum and steel railings, galvanized corrugated-metal siding, exposed steel beams an the gallery skylight, stucco with freestyle finish.
Photographs courtesy of Zhong Kai Group
"Virtuoso House"
Mandala Garden | Shanghai, China
Located on an elevated lot overlooking Sheshan Mountain to the north, and bounded by the canal to the north and west, this contemporary home features a major gallery walkway that accentuated the relationship of interior and exterior relationships while large overhanging low sloped roofs reach towards the south and to Sheshan mountain.
This 370 sq. m home utilizes double height glazing at the entry and stairway areas and skylights above to draw southern light into the home. The main gallery walk leads to a mirrored wall that distinguishes between the Living Room and the Dining/Kitchen areas of the home.
Special attention is given to the Living room which hovers above the landscape on piles and positioned along the waters edge. The ceiling height of this area will be raised in order open the view oriented to Sheshan mountain to the north and to the canal that wraps around the corner.
Exterior materials includes raised seam metal roof, anodized-aluminum window frames, aluminum and steel railings, galvanized corrugated-metal siding, exposed steel beams an the gallery skylight, stucco with freestyle finish.
Photographs courtesy of Zhong Kai Group