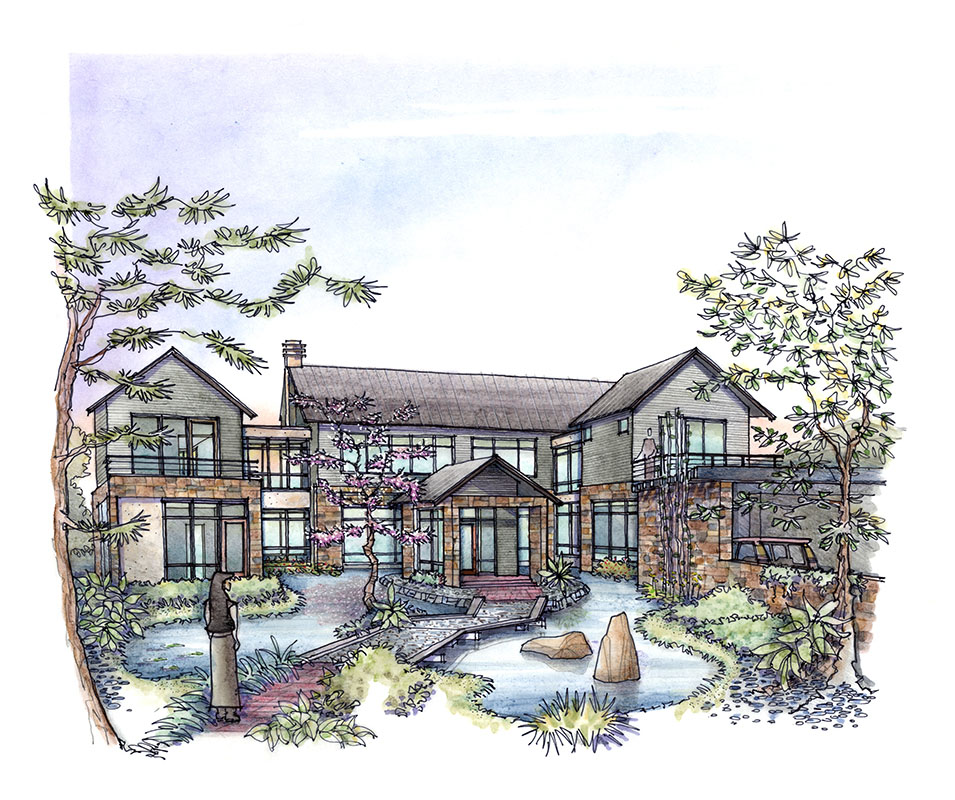
Zhongkai Sheshan Villa E19
"House of Three Pavilions"
Mandala Garden aka Zhongkai Sheshan Villas
Shanghai, China
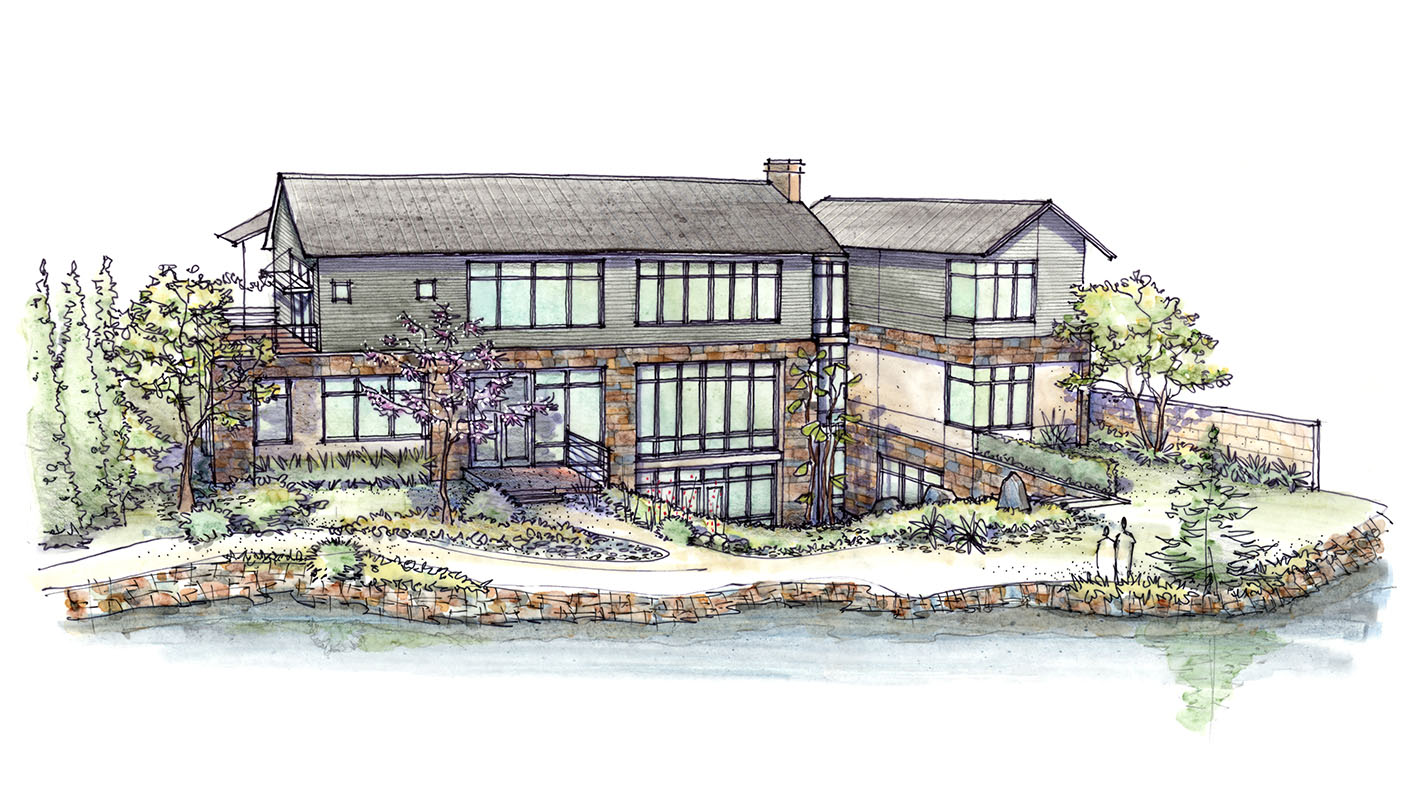
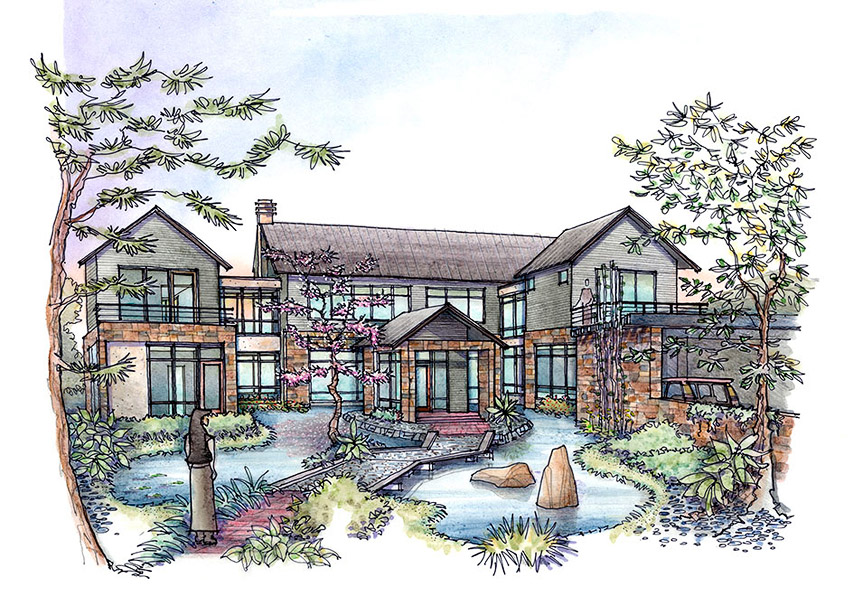
The design concept for the villa is a contemporary home made up of three pavilions. Use of the three structures breaks down the building mass yet allows the grand spaces desired in the villa. Stone walls helps to create an intimate courtyard entry garden that one passes through to enter the home thru a smaller, more intimate pavilion. The entry opens into the center of the home and allows an easy flow throughout the main floor.
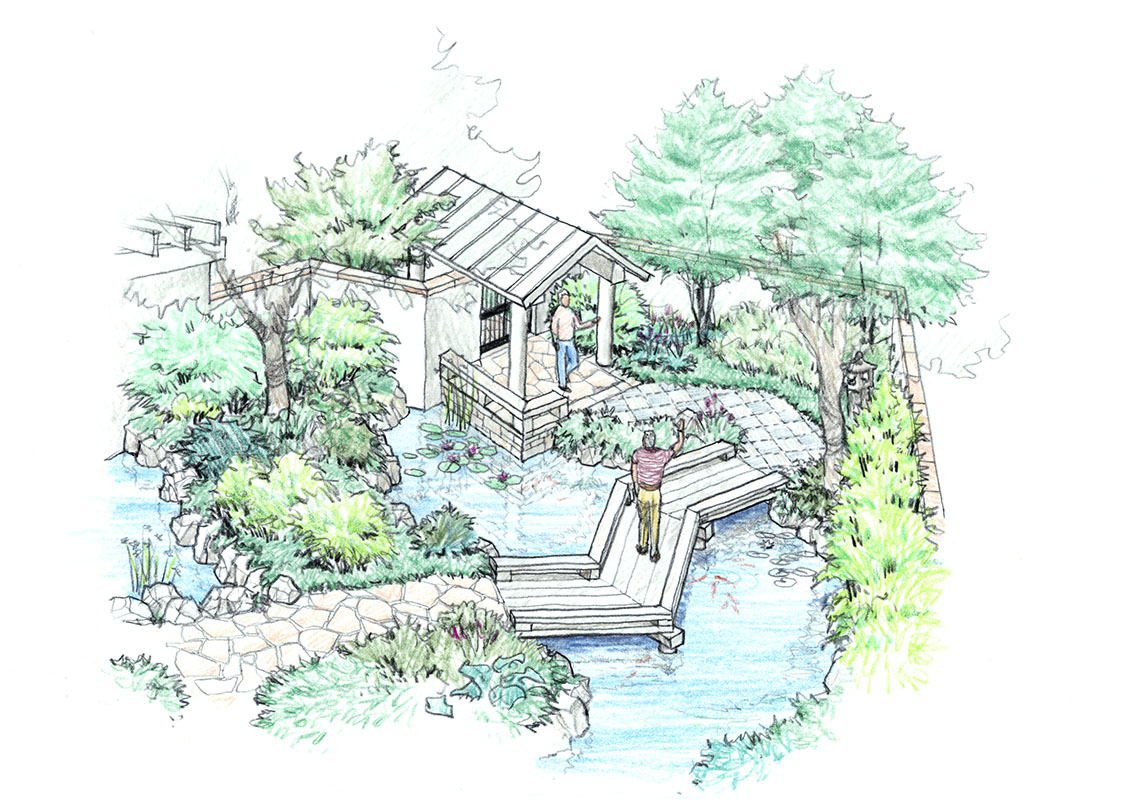
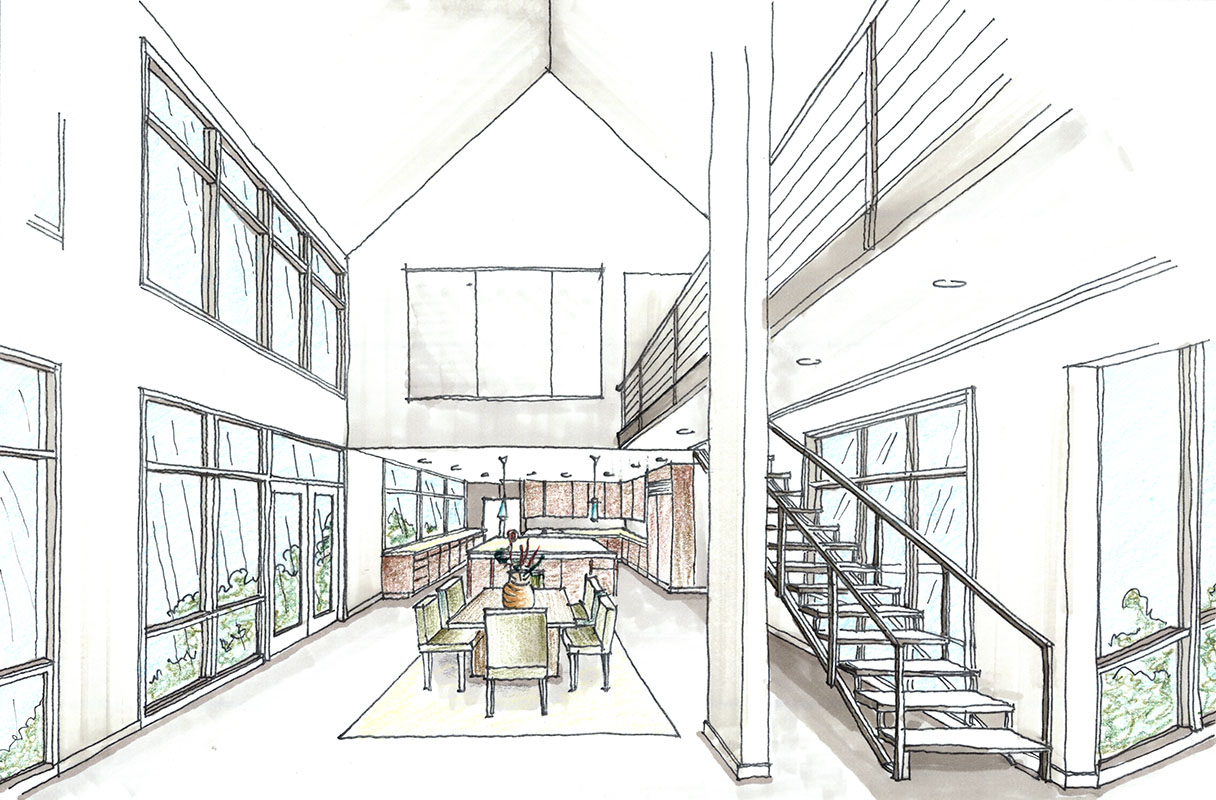
The main floor is divided into" public" and "private" spaces, which occur in three different pavilions. The living area has floor to ceiling glass which opens to views of the garden terrace, pond and mountain beyond. The master bedroom pavilion is accessed thru a glass connector and is open to an interior courtyard and garden.
The lower floor contains the recreation room, media room, sauna and bath, a wine cellar and the room for the domestic help. The recreation room opens on a sunken garden terrace which has trail access to the on grade garden.
The upper floor is accessed by the open stair onto a balcony, which overlooks the living room and has views to the garden and mountain beyond. The balcony opens to the south and allows sun and light to penetrate the interior of the home. The balcony also serves as a connection to the grand parents suite, which is a separate pavilion and children's bedroom which are in a third separate pavilion.
"House of Three Pavilions"
Mandala Garden aka Zhongkai Sheshan Villas
Shanghai, China
The design concept for the villa is a contemporary home made up of three pavilions. Use of the three structures breaks down the building mass yet allows the grand spaces desired in the villa. Stone walls helps to create an intimate courtyard entry garden that one passes through to enter the home thru a smaller, more intimate pavilion. The entry opens into the center of the home and allows an easy flow throughout the main floor.
The main floor is divided into" public" and "private" spaces, which occur in three different pavilions. The living area has floor to ceiling glass which opens to views of the garden terrace, pond and mountain beyond. The master bedroom pavilion is accessed thru a glass connector and is open to an interior courtyard and garden.
The lower floor contains the recreation room, media room, sauna and bath, a wine cellar and the room for the domestic help. The recreation room opens on a sunken garden terrace which has trail access to the on grade garden.
The upper floor is accessed by the open stair onto a balcony, which overlooks the living room and has views to the garden and mountain beyond. The balcony opens to the south and allows sun and light to penetrate the interior of the home. The balcony also serves as a connection to the grand parents suite, which is a separate pavilion and children's bedroom which are in a third separate pavilion.