Second and John Apartments
Seattle, Washington
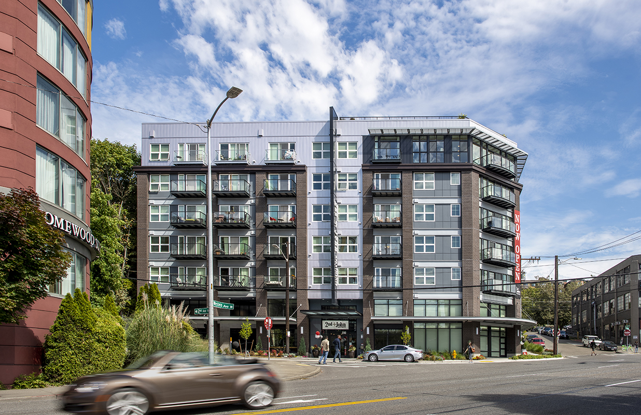
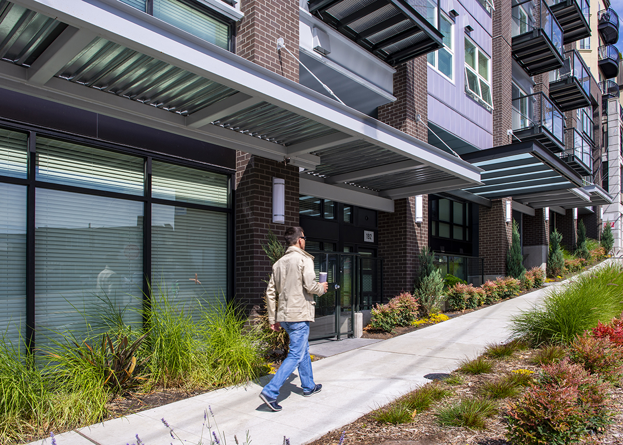
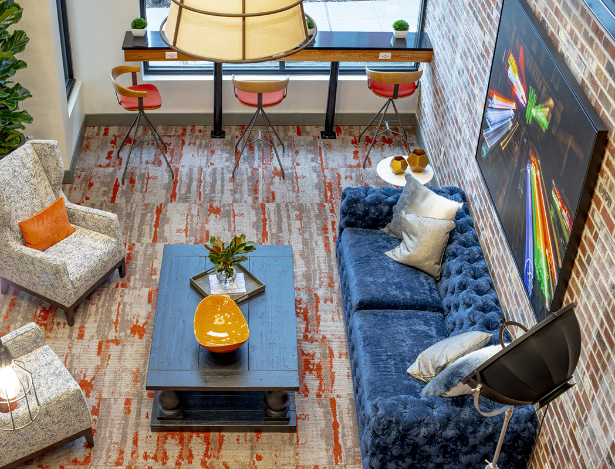
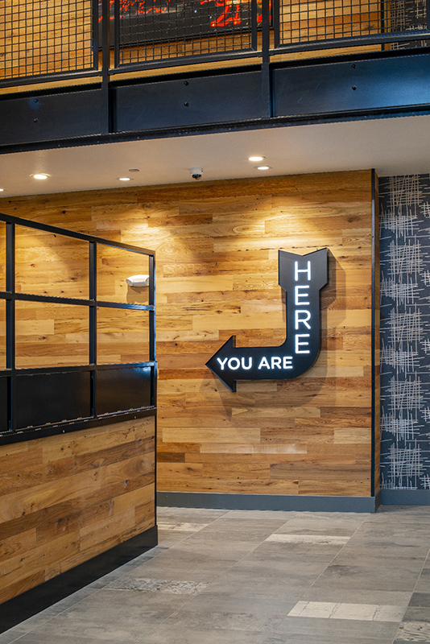
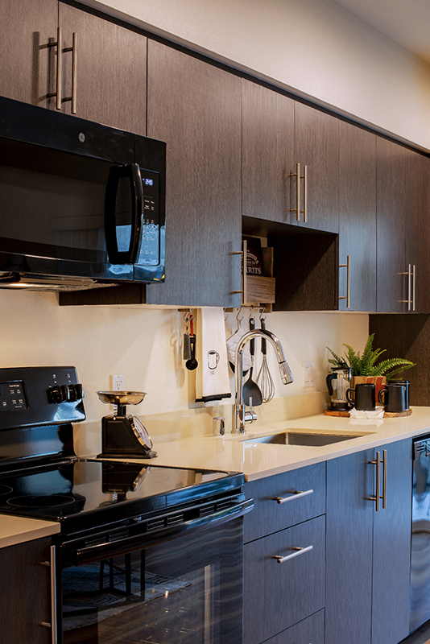
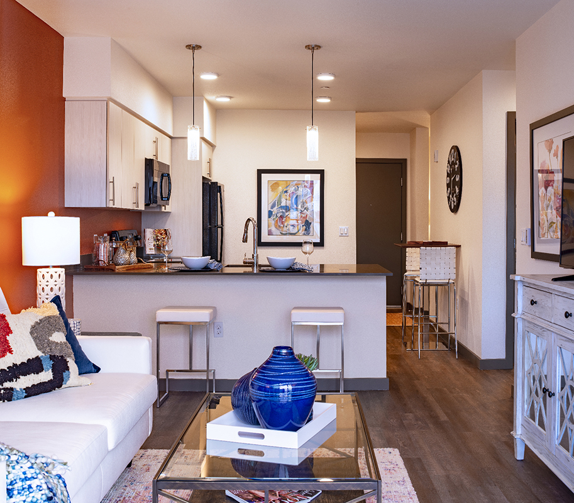
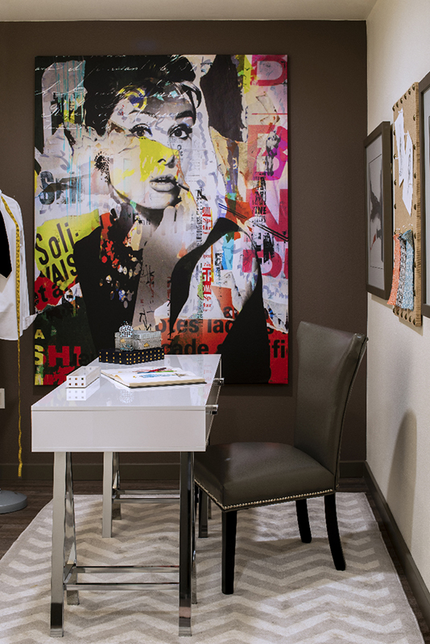
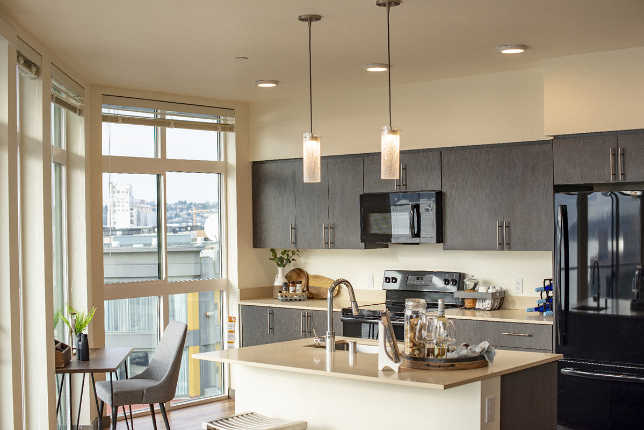
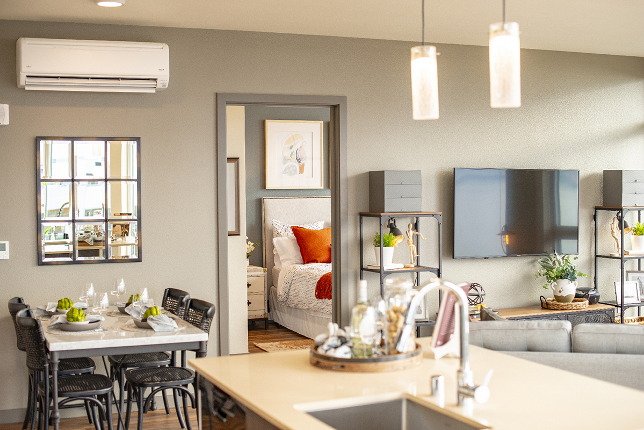
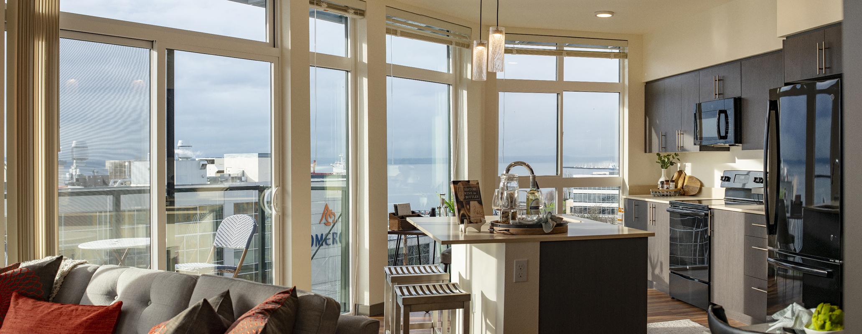
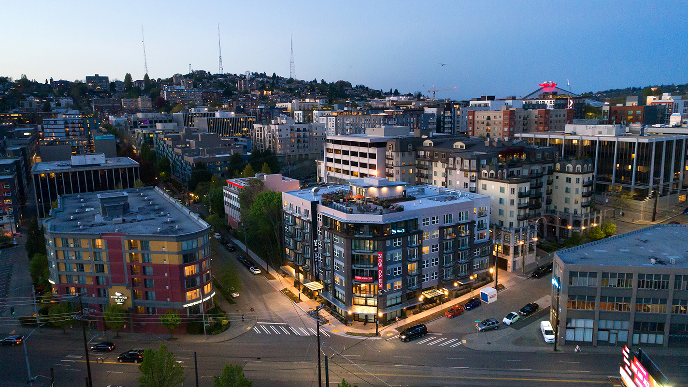
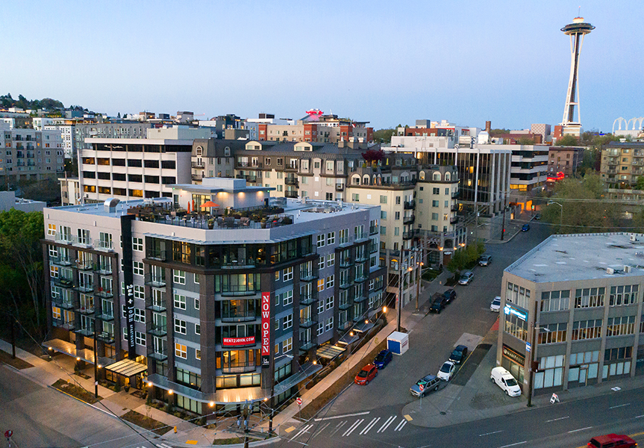
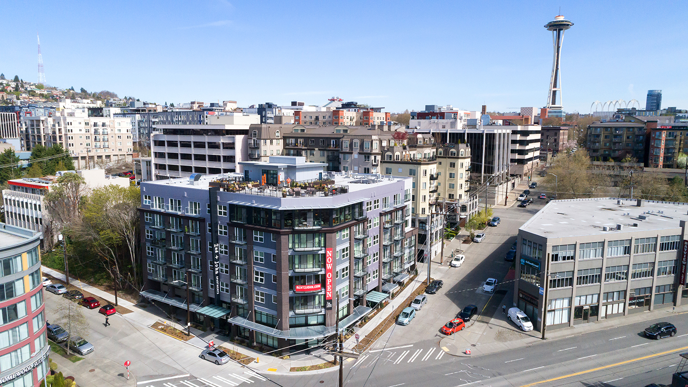
This seven story mixed-use project, nestled into a steep hillside at the base of Lower Queen Anne, anchors at the prominent corner of 2nd Ave, John Street, and Western Ave. The compact site is just over 14,000 SF and includes a creative mix of Live/Work units and residential townhomes in the concrete podium plus 76 units in the wood structure above. The design celebrates the utilitarian loft and warehouse architecture common in the neighborhood.
Schematic Design by Studio Meng Stazzara // Photography by Cleary O'Farrell Photography and Baylis Architects
Seattle, Washington
This seven story mixed-use project, nestled into a steep hillside at the base of Lower Queen Anne, anchors at the prominent corner of 2nd Ave, John Street, and Western Ave. The compact site is just over 14,000 SF and includes a creative mix of Live/Work units and residential townhomes in the concrete podium plus 76 units in the wood structure above. The design celebrates the utilitarian loft and warehouse architecture common in the neighborhood.
Schematic Design by Studio Meng Stazzara // Photography by Cleary O'Farrell Photography and Baylis Architects