Retreat in the Woods
Issaquah, Washington
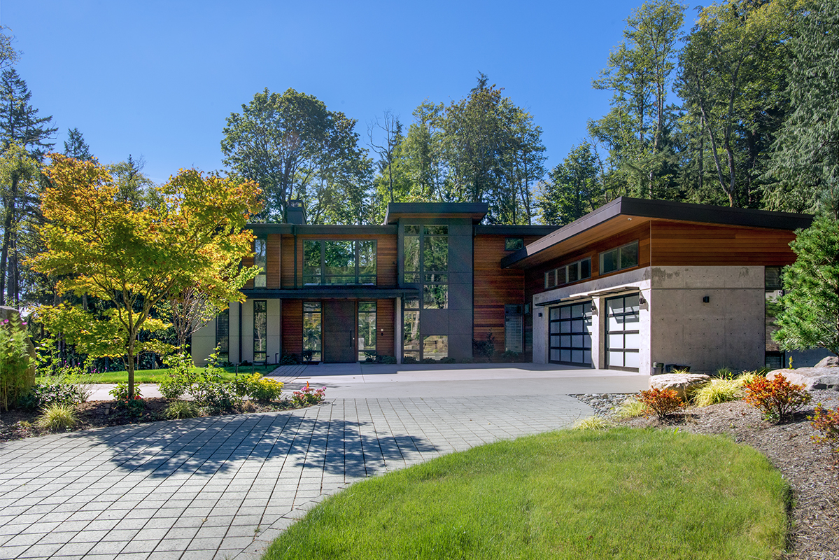
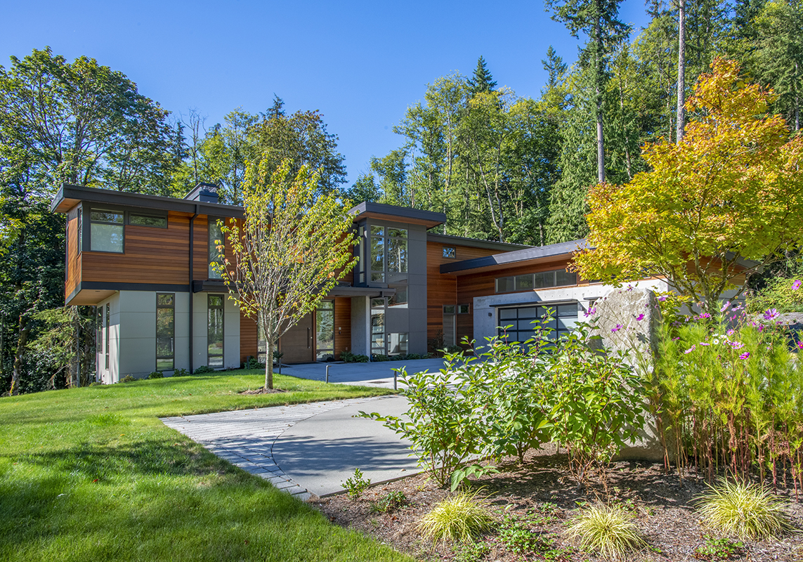
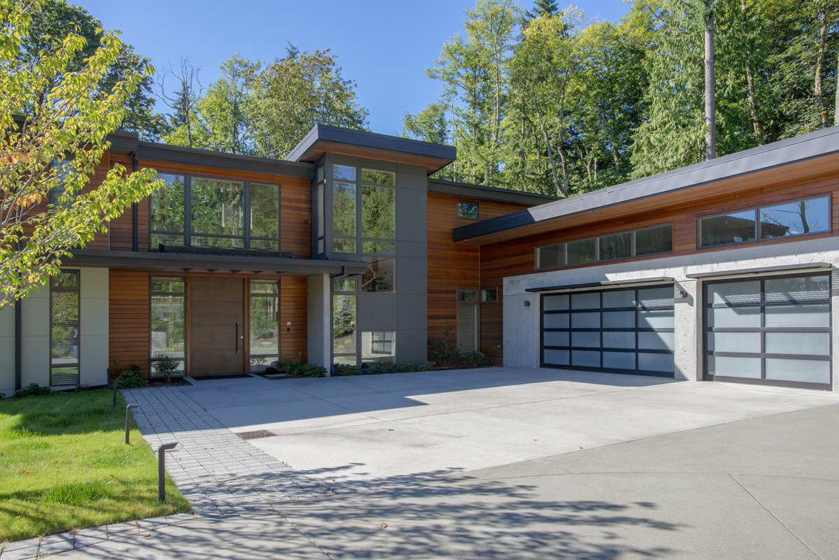
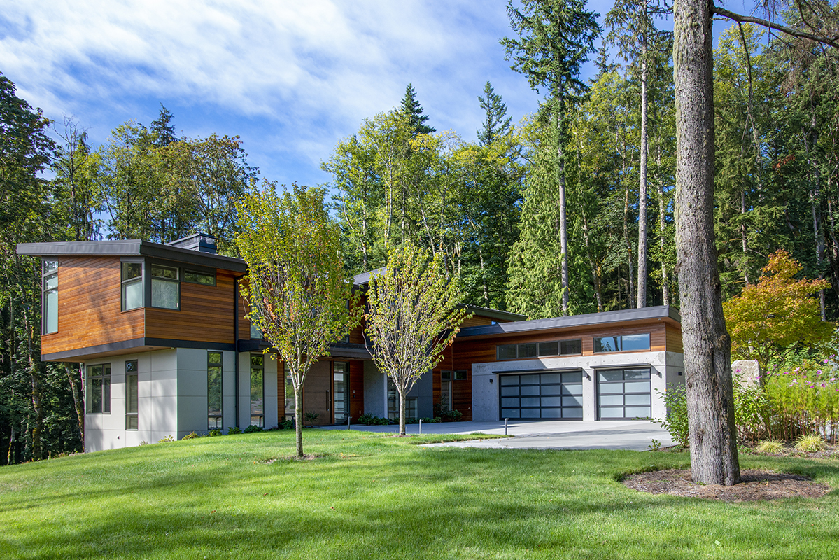
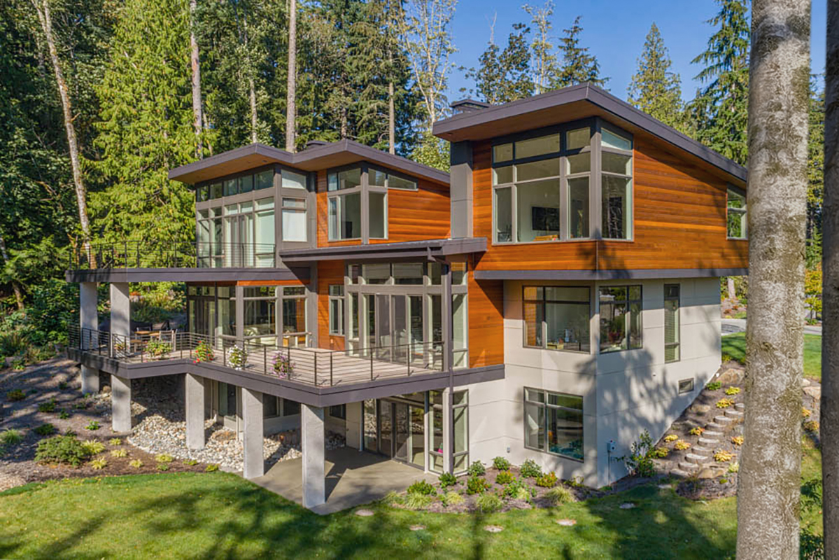
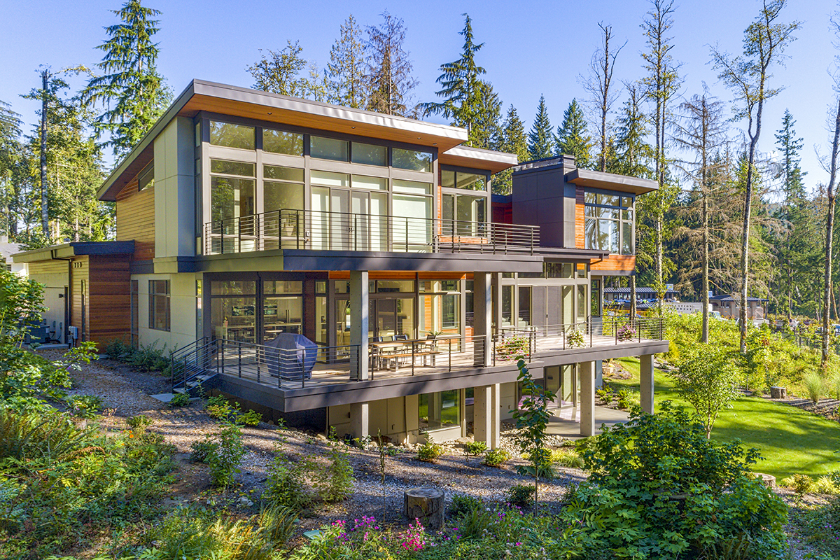
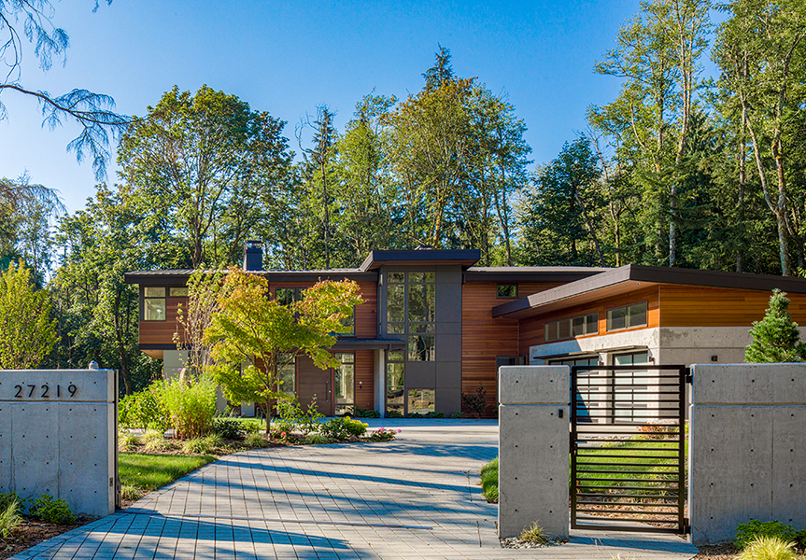
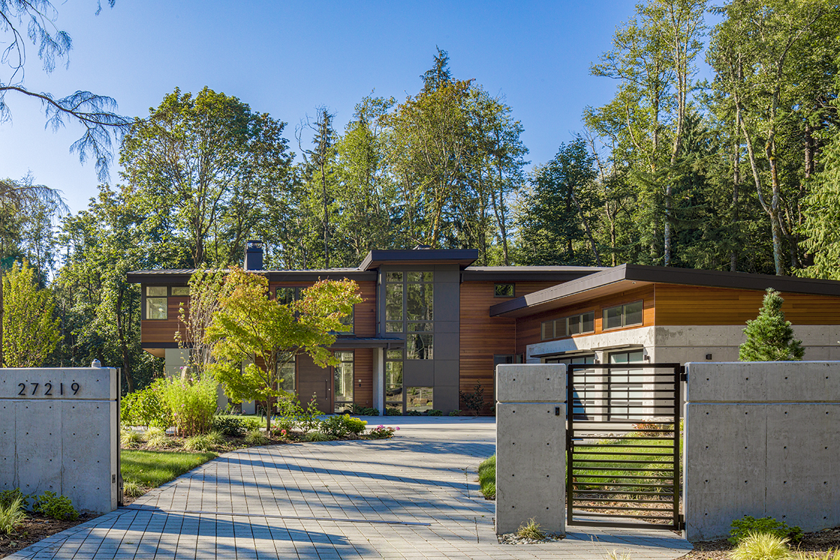
Inspired by a nearby house designed by our team, the owners of this wooded two-acre lot sought to create a custom home for their family. The 6,308 SF open floor plan has five bedrooms, four and one-half bathrooms and provides that family of three a design that responds to their preference of quiet seclusion. Large windows on the home's southwest side provide sun exposure year-round to the family's outdoor room. The northwest modern design guided the material selection of concrete, stucco, wood siding, and metal roofing.
Photographed by Sozinho Imagery
Issaquah, Washington
Inspired by a nearby house designed by our team, the owners of this wooded two-acre lot sought to create a custom home for their family. The 6,308 SF open floor plan has five bedrooms, four and one-half bathrooms and provides that family of three a design that responds to their preference of quiet seclusion. Large windows on the home's southwest side provide sun exposure year-round to the family's outdoor room. The northwest modern design guided the material selection of concrete, stucco, wood siding, and metal roofing.
Photographed by Sozinho Imagery