Northup Vicino Mixed-Use
Bellevue, Washington
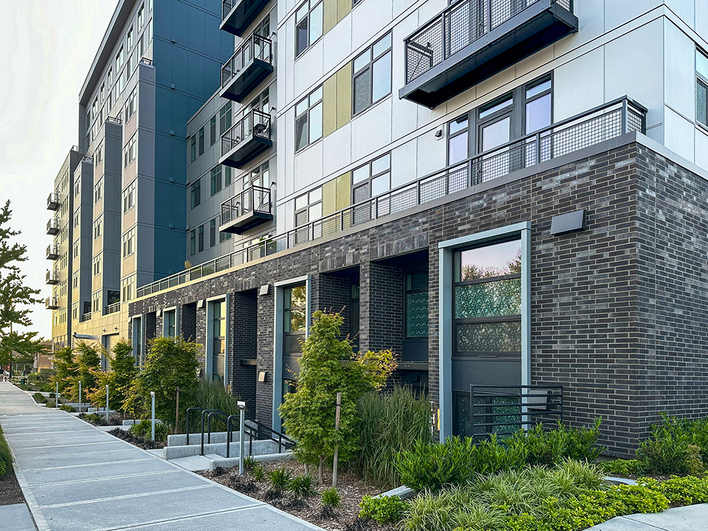
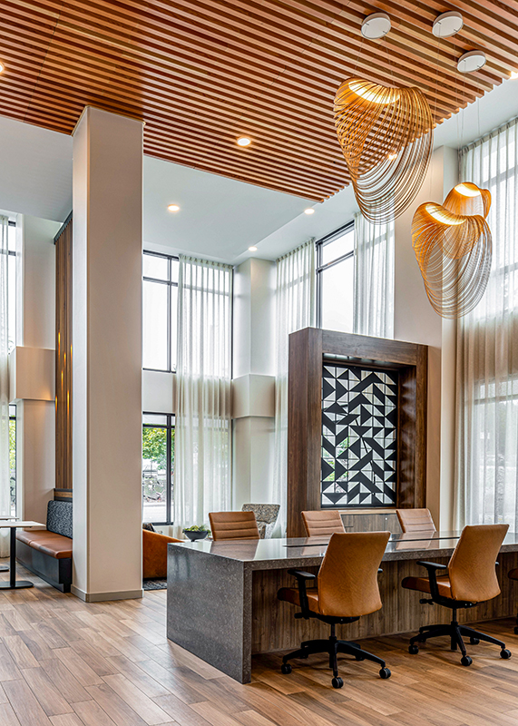
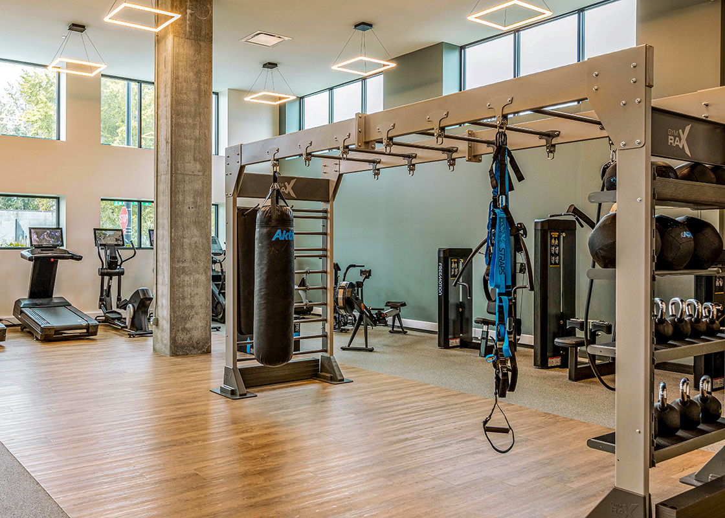
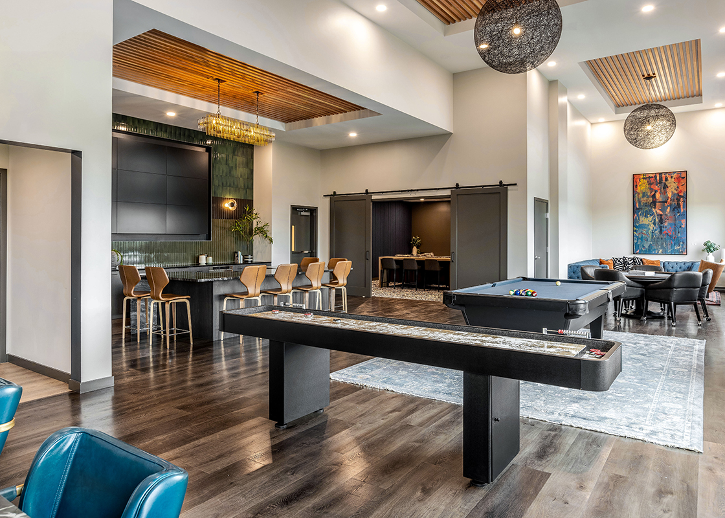
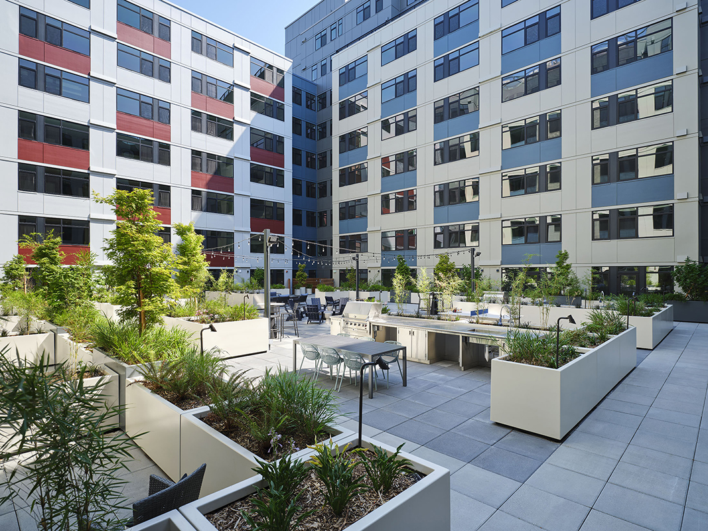
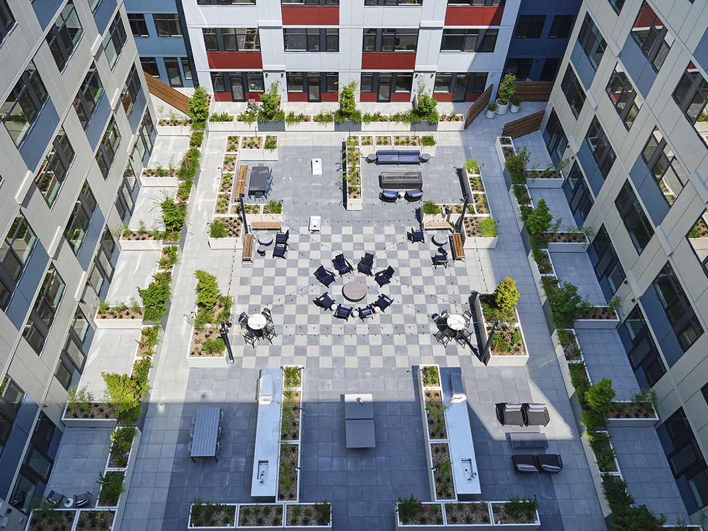
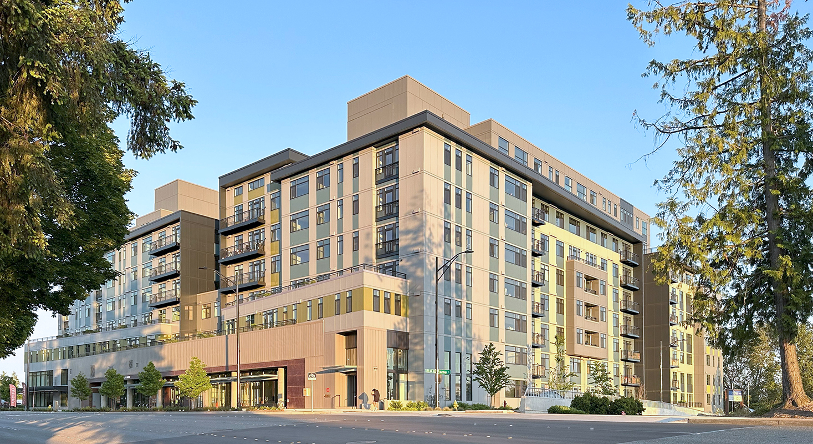
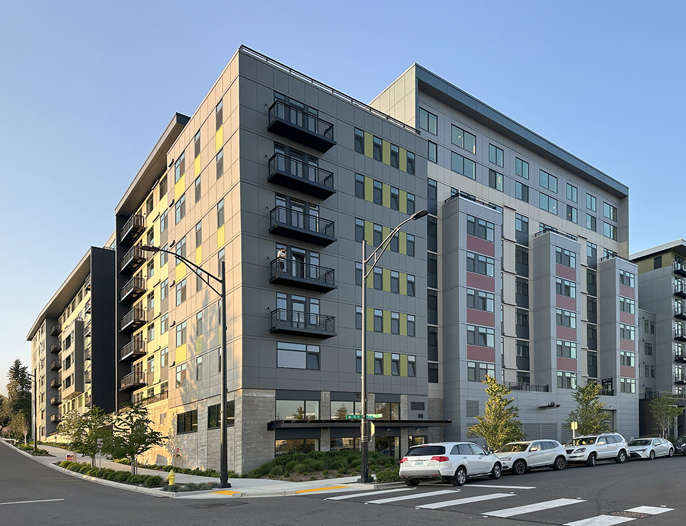
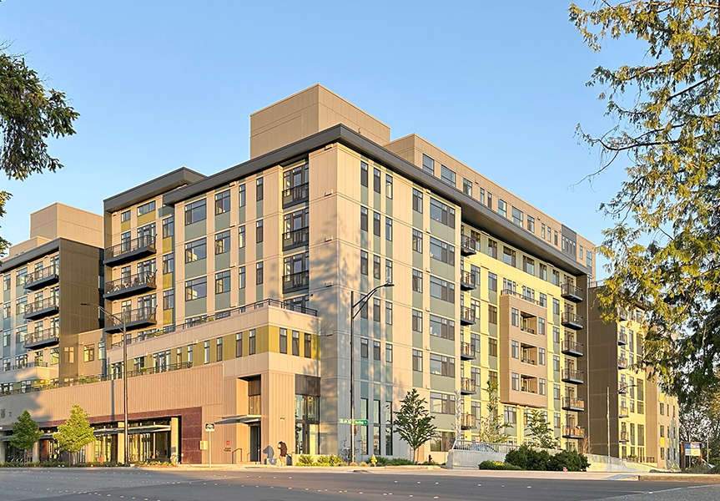
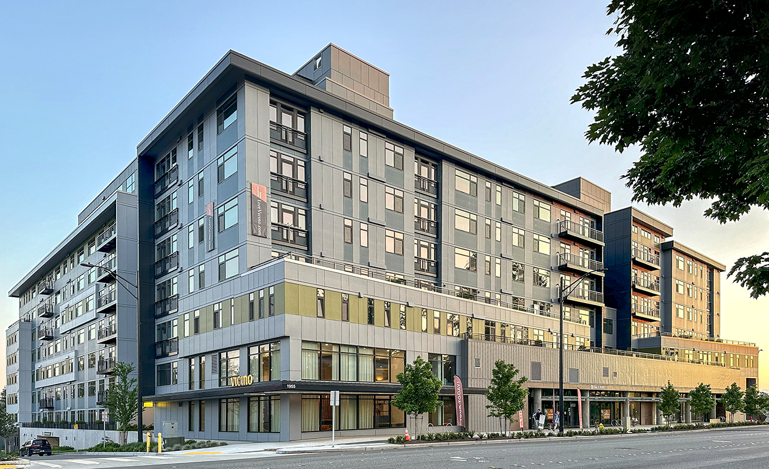
Situated in the heart of the Bellevue's Bel-Red district the 435 unit mixed use building is two blocks from the future light rail station and one block away from the central plaza. The nine story project sits on 3.42 acres and utilizes Bellevue's FAR (Floor to area ratio) amenity system. The project provides a mix of studio, one-bedroom, and two-bedroom units and features 6,336 SF of ground level retail space. Additionally, residents have access to 14,000 SF of amenity spaces with views of downtown Bellevue and Seattle in the distance.
Photographed by Baylis Architects, Aaron Locke and Hannah Rankin Photography
Bellevue, Washington
Situated in the heart of the Bellevue's Bel-Red district the 435 unit mixed use building is two blocks from the future light rail station and one block away from the central plaza. The nine story project sits on 3.42 acres and utilizes Bellevue's FAR (Floor to area ratio) amenity system. The project provides a mix of studio, one-bedroom, and two-bedroom units and features 6,336 SF of ground level retail space. Additionally, residents have access to 14,000 SF of amenity spaces with views of downtown Bellevue and Seattle in the distance.
Photographed by Baylis Architects, Aaron Locke and Hannah Rankin Photography