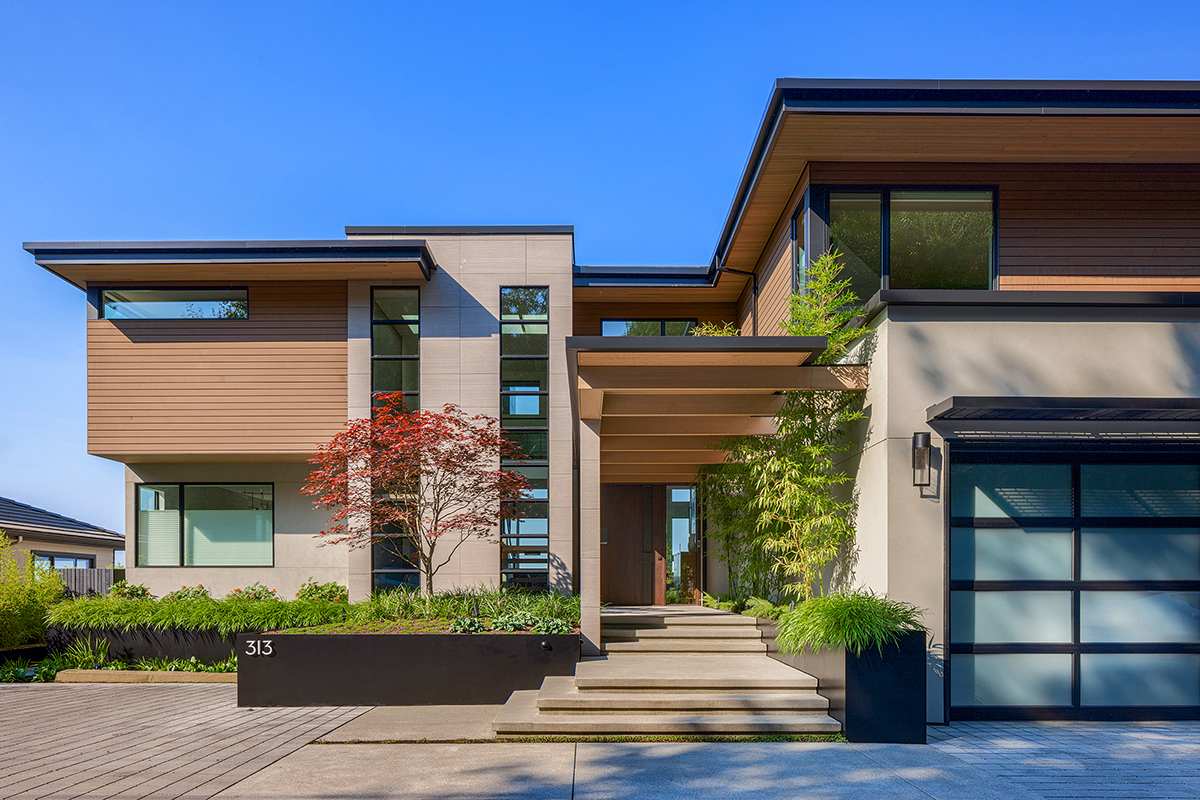
House of Tranquility
Kirkland, Washington
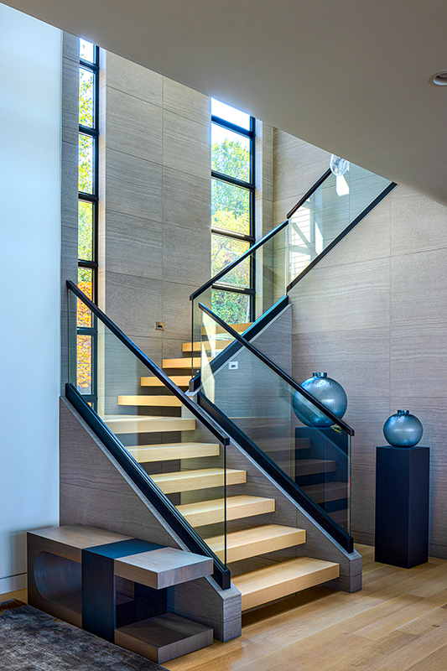
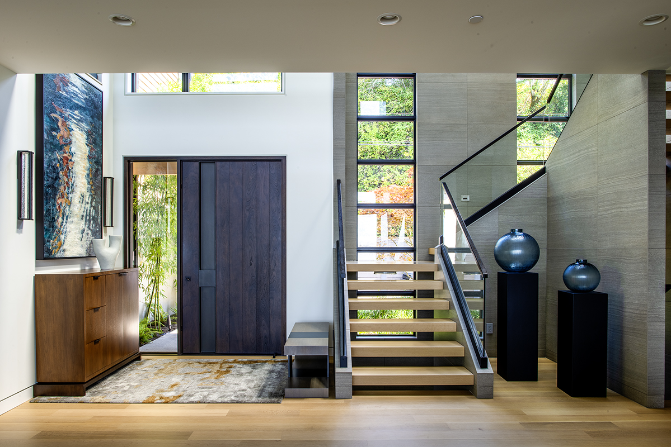
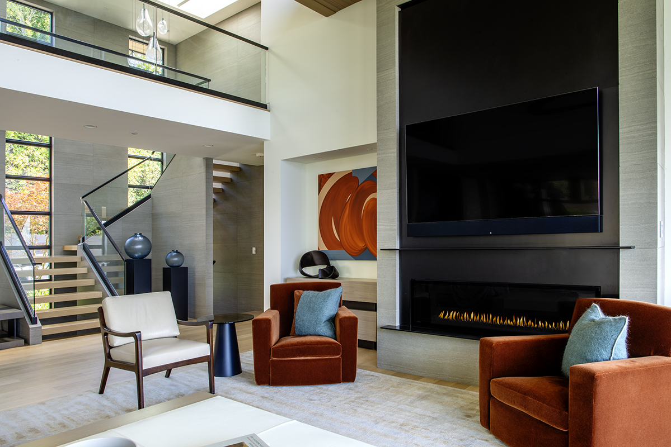
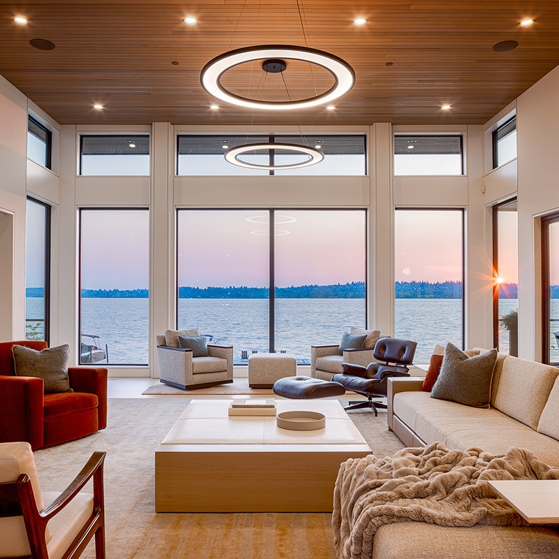
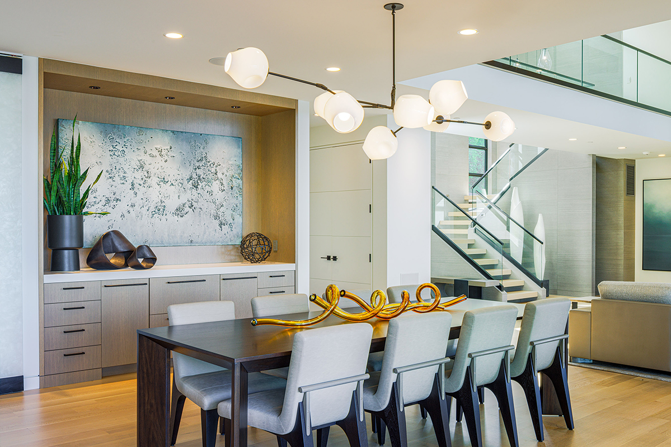
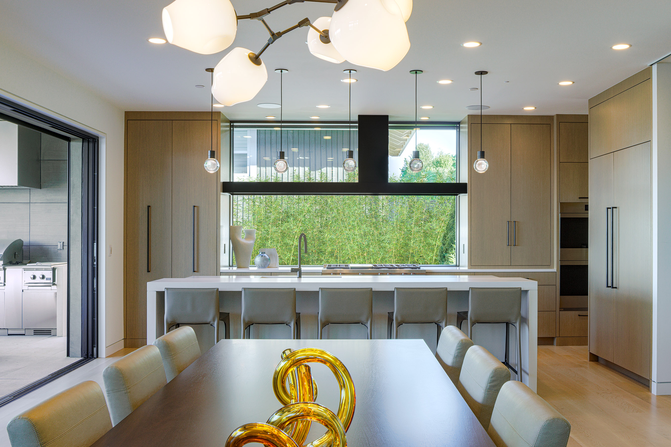
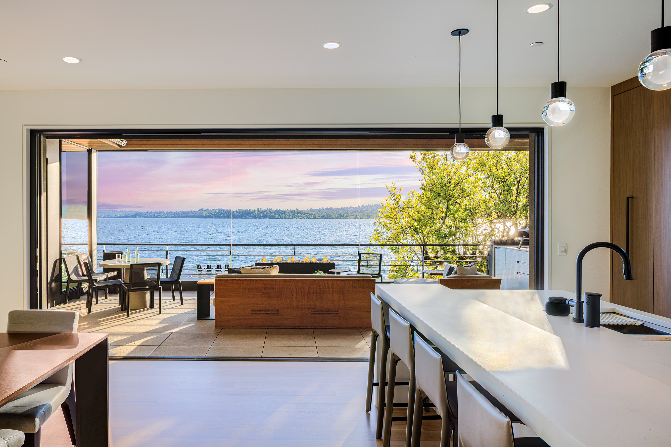
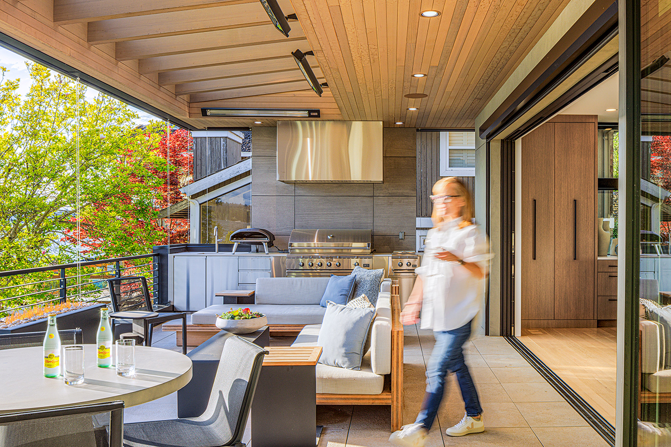
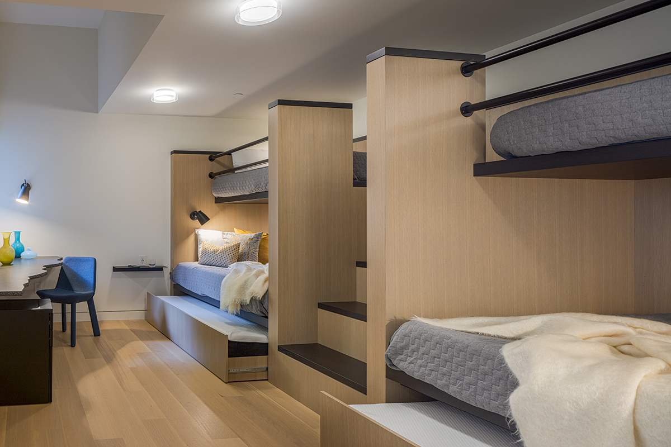
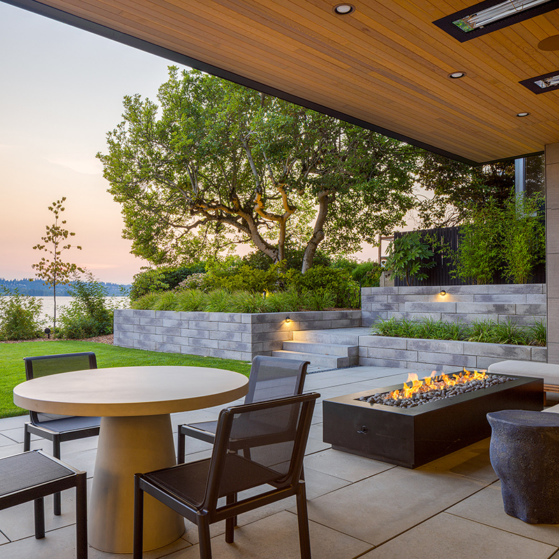
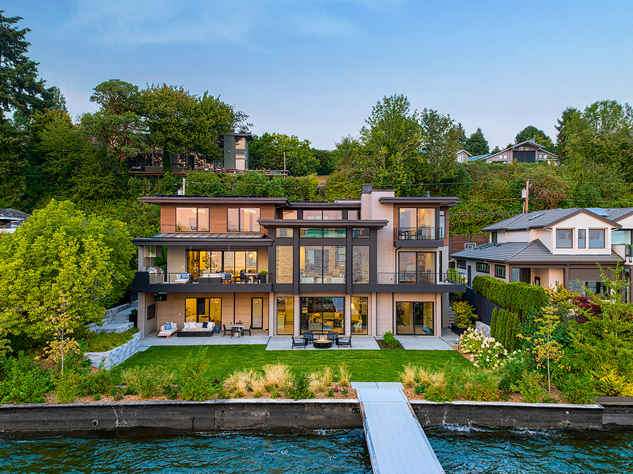
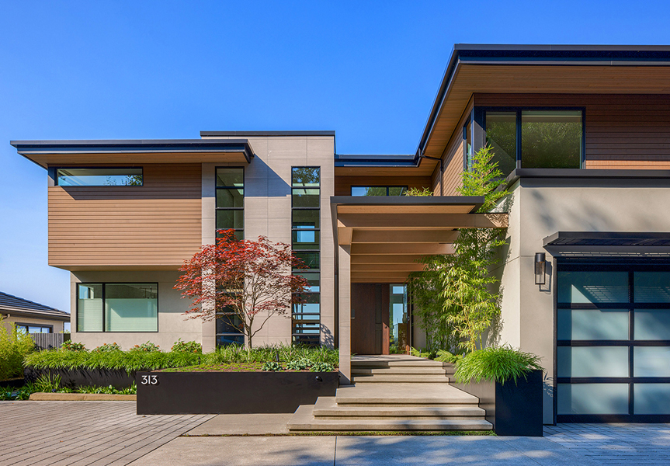
Designed as a modern retreat for a growing, multigenerational family, this three-story Lake Washington home brings flexibility, accessibility, and waterfront living together. Expansive views of the lake and Seattle shape the primary suite, recreation areas, and adaptable spaces for guests and gatherings. An elevator accommodates aging family members, while the lakefront setting supports outdoor recreation. The design also reflects the owners' roots in the Czech Republic and Southern California. Before construction began, the original house was relocated to the San Juan Islands, supporting the family's sustainability goals. The result is a thoughtfully crafted home designed for changing needs across generations.
Photographed by Sozinho Imagery
Kirkland, Washington
Designed as a modern retreat for a growing, multigenerational family, this three-story Lake Washington home brings flexibility, accessibility, and waterfront living together. Expansive views of the lake and Seattle shape the primary suite, recreation areas, and adaptable spaces for guests and gatherings. An elevator accommodates aging family members, while the lakefront setting supports outdoor recreation. The design also reflects the owners' roots in the Czech Republic and Southern California. Before construction began, the original house was relocated to the San Juan Islands, supporting the family's sustainability goals. The result is a thoughtfully crafted home designed for changing needs across generations.
Photographed by Sozinho Imagery