
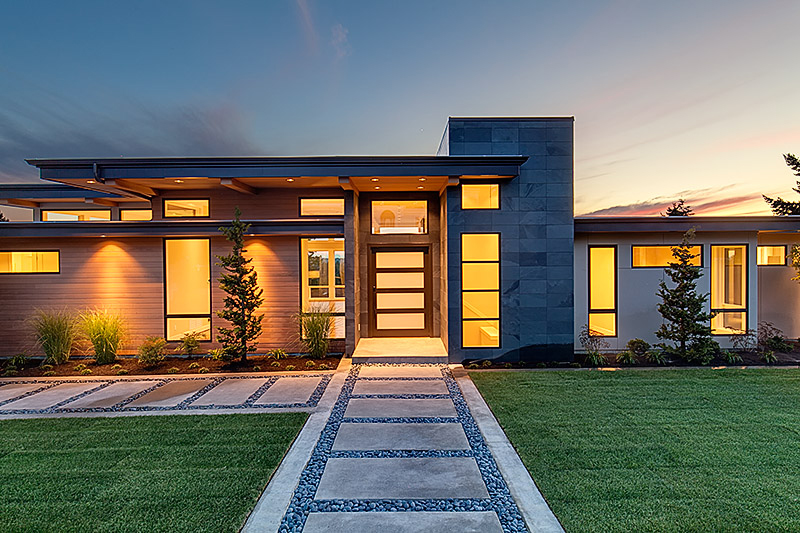
Clyde Hill West Residence
Clyde Hill, Washington
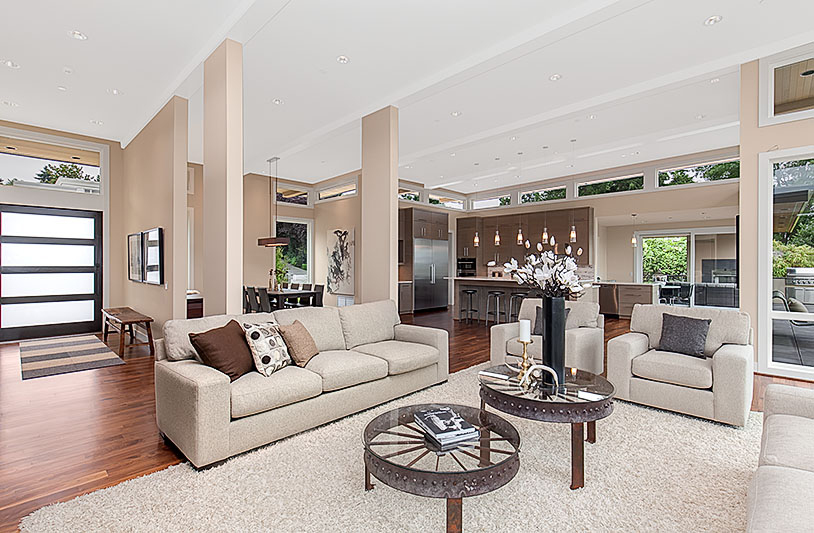
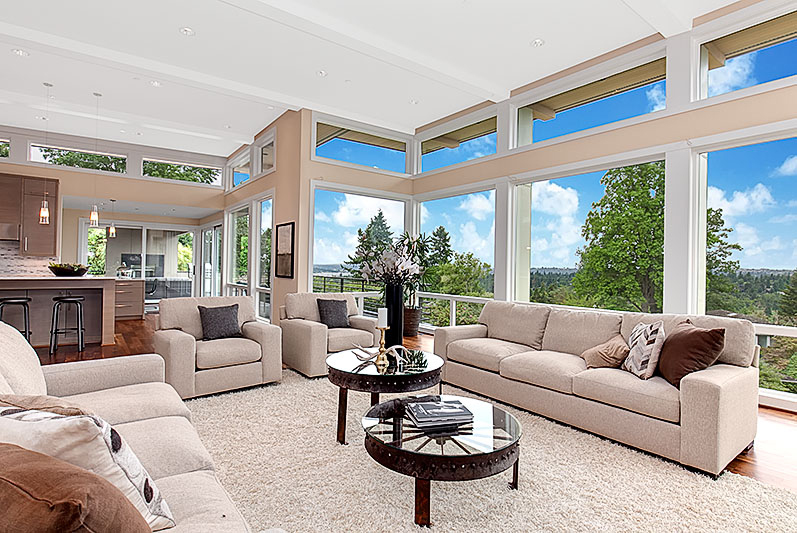
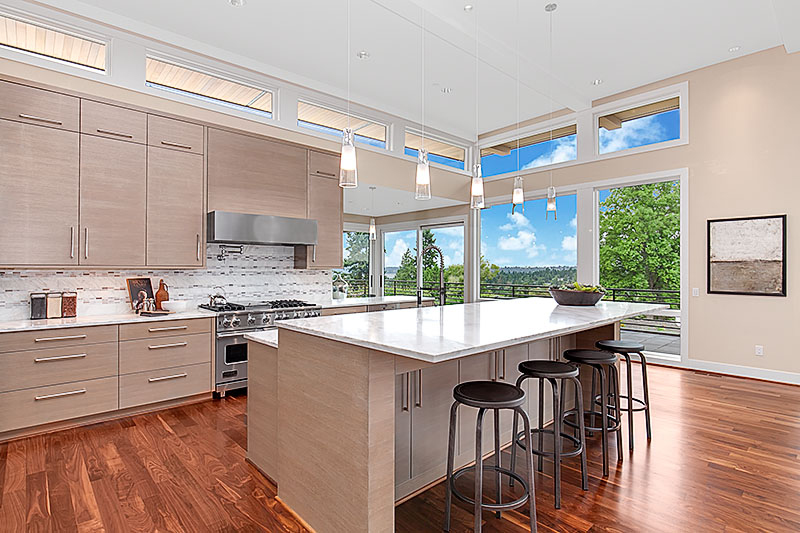
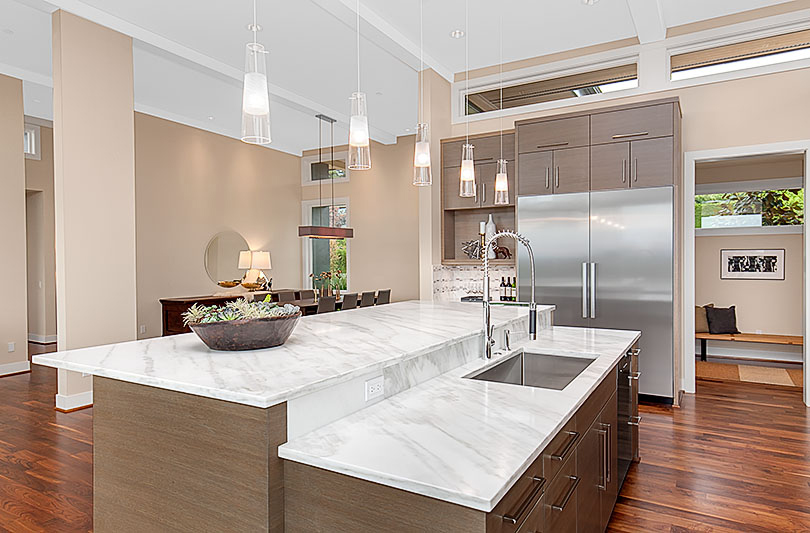
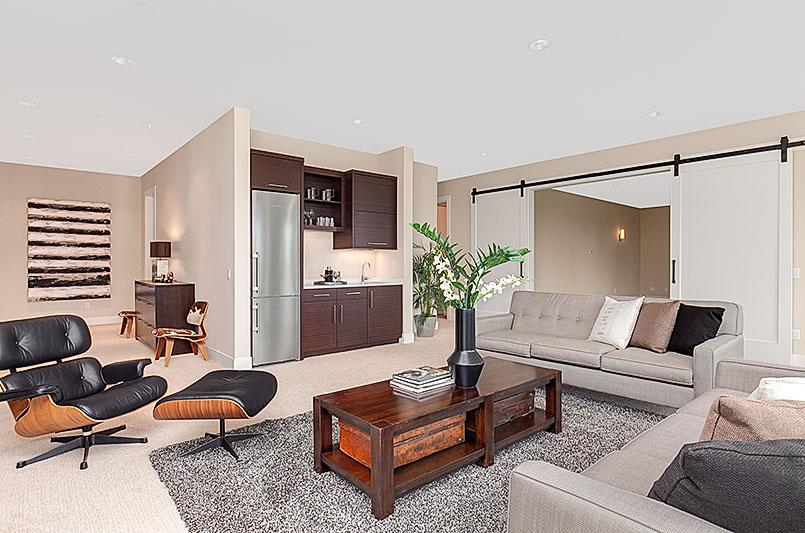
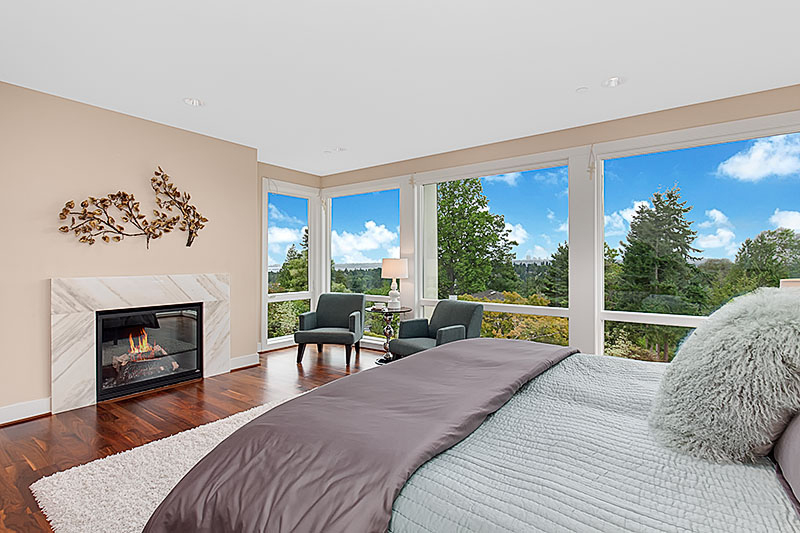
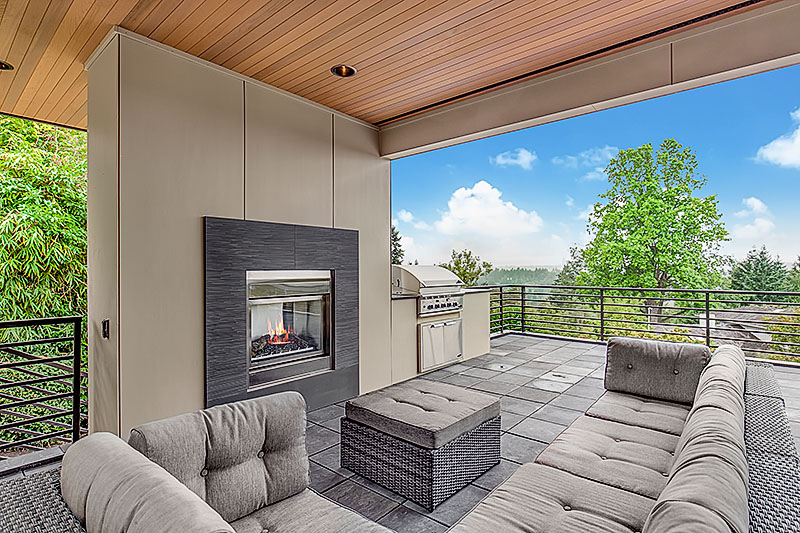
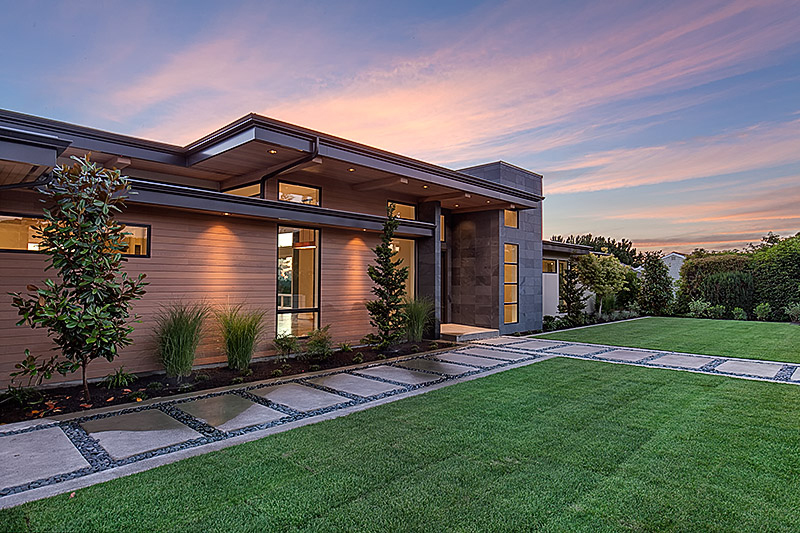
Designed in a contemporary, northwest modern style to maximizes the expansive views to the West, this 6,500 SF home with five bedrooms and five baths was designed for a family with a casual lifestyle. The home has plenty of areas to host large gatherings both indoors and out. On the main level, the great room includes the family room, dining room and kitchen, connected to a covered "outdoor room". The lower level creates a second area for gatherings, with the family room and media room adjacent to a large patio and back yard.
Builder Gayteway Custom Homes
Photographed by HD Estates
Clyde Hill, Washington
Designed in a contemporary, northwest modern style to maximizes the expansive views to the West, this 6,500 SF home with five bedrooms and five baths was designed for a family with a casual lifestyle. The home has plenty of areas to host large gatherings both indoors and out. On the main level, the great room includes the family room, dining room and kitchen, connected to a covered "outdoor room". The lower level creates a second area for gatherings, with the family room and media room adjacent to a large patio and back yard.
Builder Gayteway Custom Homes
Photographed by HD Estates