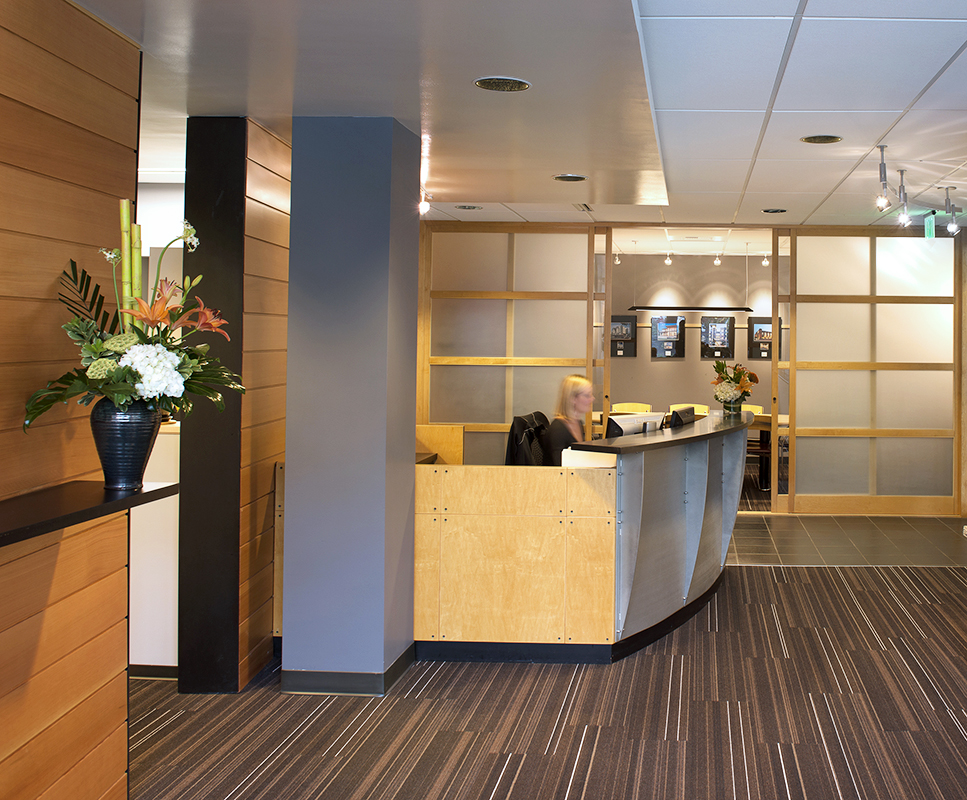
Baylis Architects Office
Bellevue, Washington
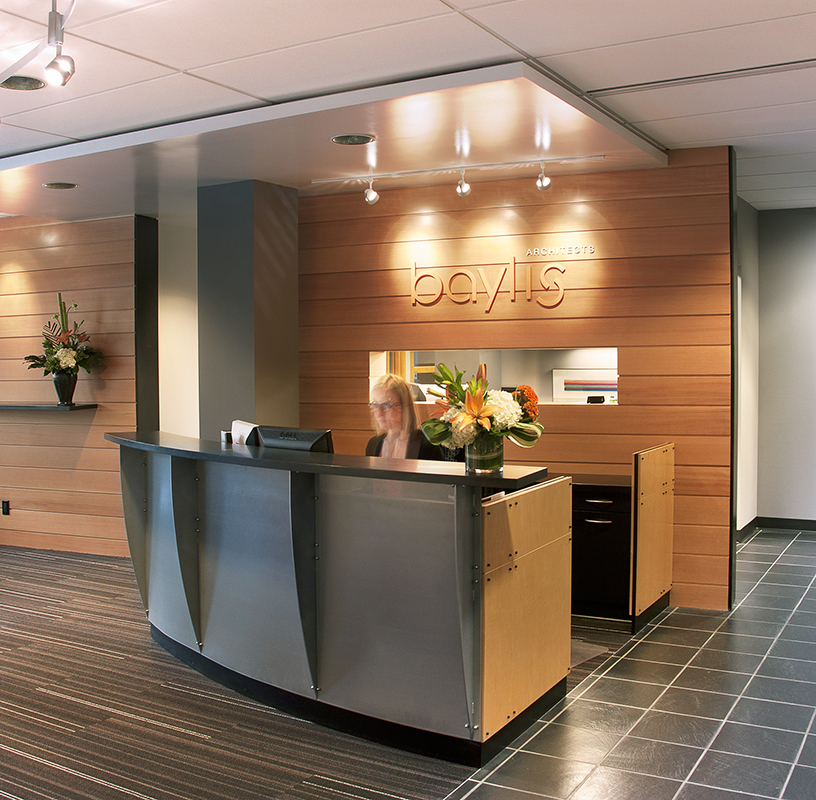
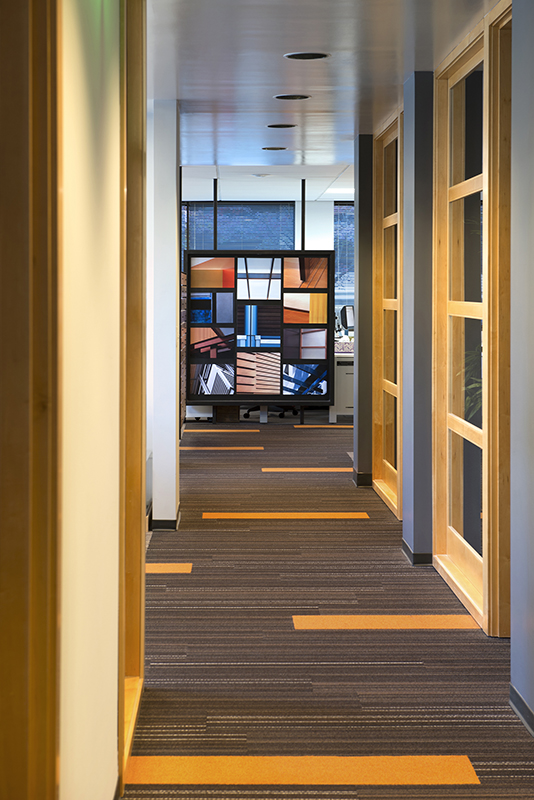
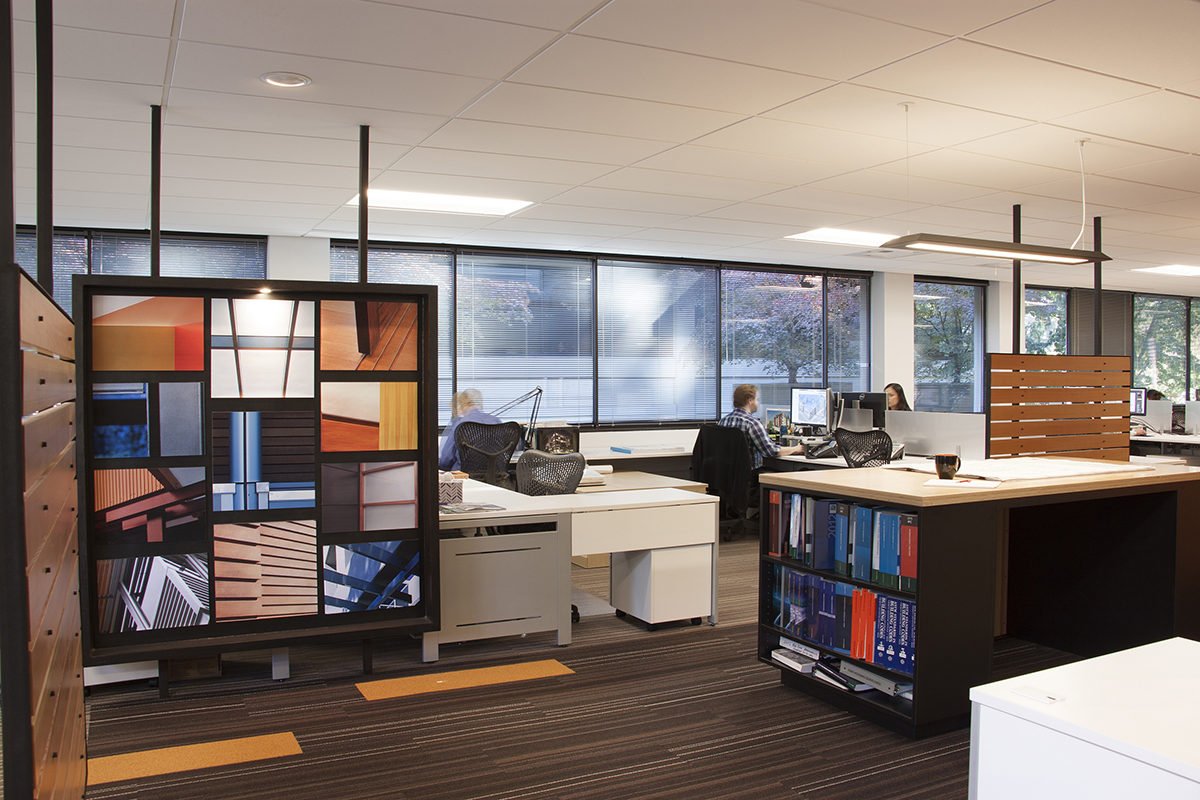
As conscientious stewards of our clients' budgets we challenged ourselves to make our own budget work just as hard. We targeted spatial inefficiencies and salvaged and reused existing casework, acoustical tile, interior maple doors and glass partitions. A flexible "pod" concept allows us to create effective shared space for design teams working together within the more open office plan of our studio. Large windows along three sides of our studio open up to the outside, extending our space beyond the physical walls and providing beautiful natural light to fuel productivity. We chose bright colors for accent walls and carpet tiles to energize the space and positioned display and exhibit areas at key locations to capture ideas and creativity.
Photography by Baylis Architects
Bellevue, Washington
As conscientious stewards of our clients' budgets we challenged ourselves to make our own budget work just as hard. We targeted spatial inefficiencies and salvaged and reused existing casework, acoustical tile, interior maple doors and glass partitions. A flexible "pod" concept allows us to create effective shared space for design teams working together within the more open office plan of our studio. Large windows along three sides of our studio open up to the outside, extending our space beyond the physical walls and providing beautiful natural light to fuel productivity. We chose bright colors for accent walls and carpet tiles to energize the space and positioned display and exhibit areas at key locations to capture ideas and creativity.
Photography by Baylis Architects