

10801 Main Street Office Building
Bellevue, Washington
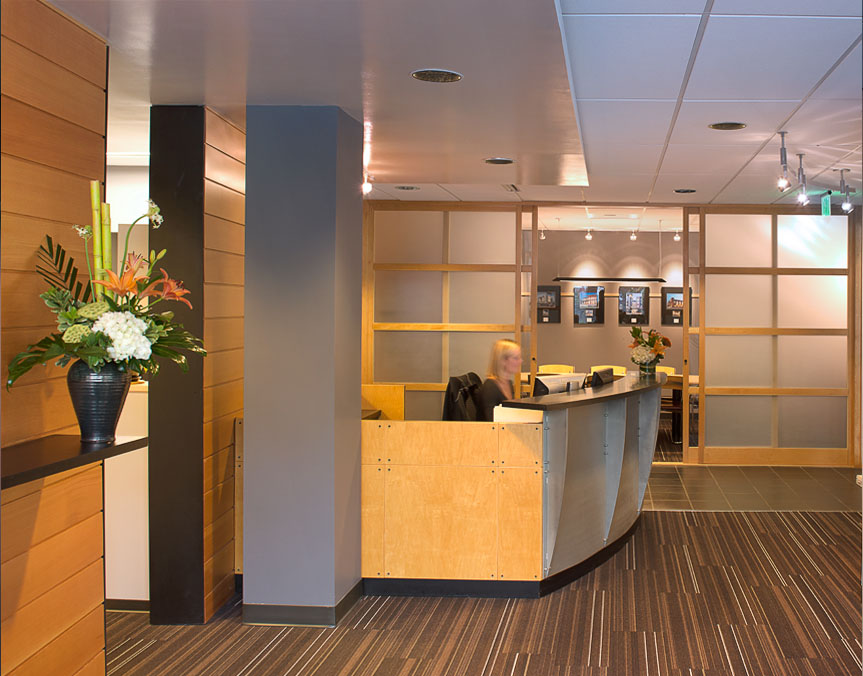
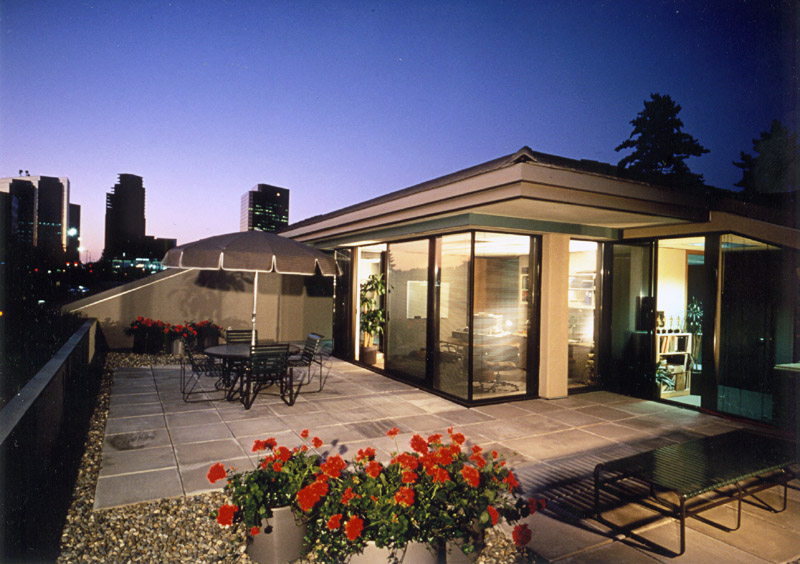
Located in a transition zone on the periphery of the Bellevue central business district, this 22,000 square foot, two-story office building was designed with custom, site-cast, sandblasted concrete panels and wide pedestrian sidewalks with street trees to enhance the CBD to the north. Sloping concrete tile roof, large roof terraces, and a 25-foot landscape buffer provide a graceful transition to the single-family subdivision to the south.
Bellevue, Washington
Located in a transition zone on the periphery of the Bellevue central business district, this 22,000 square foot, two-story office building was designed with custom, site-cast, sandblasted concrete panels and wide pedestrian sidewalks with street trees to enhance the CBD to the north. Sloping concrete tile roof, large roof terraces, and a 25-foot landscape buffer provide a graceful transition to the single-family subdivision to the south.